Smart-Home Integration Designed to Protect Your Interior Intent.
HAP collaborates with Singapore interior designers to integrate residential technology without compromising the interior. From architectural keypads and concealed acoustics to motorized shading coordination and early drawing reviews, we resolve technical requirements before site works begin — reducing the risk of wall clutter and costly on-site rectification.
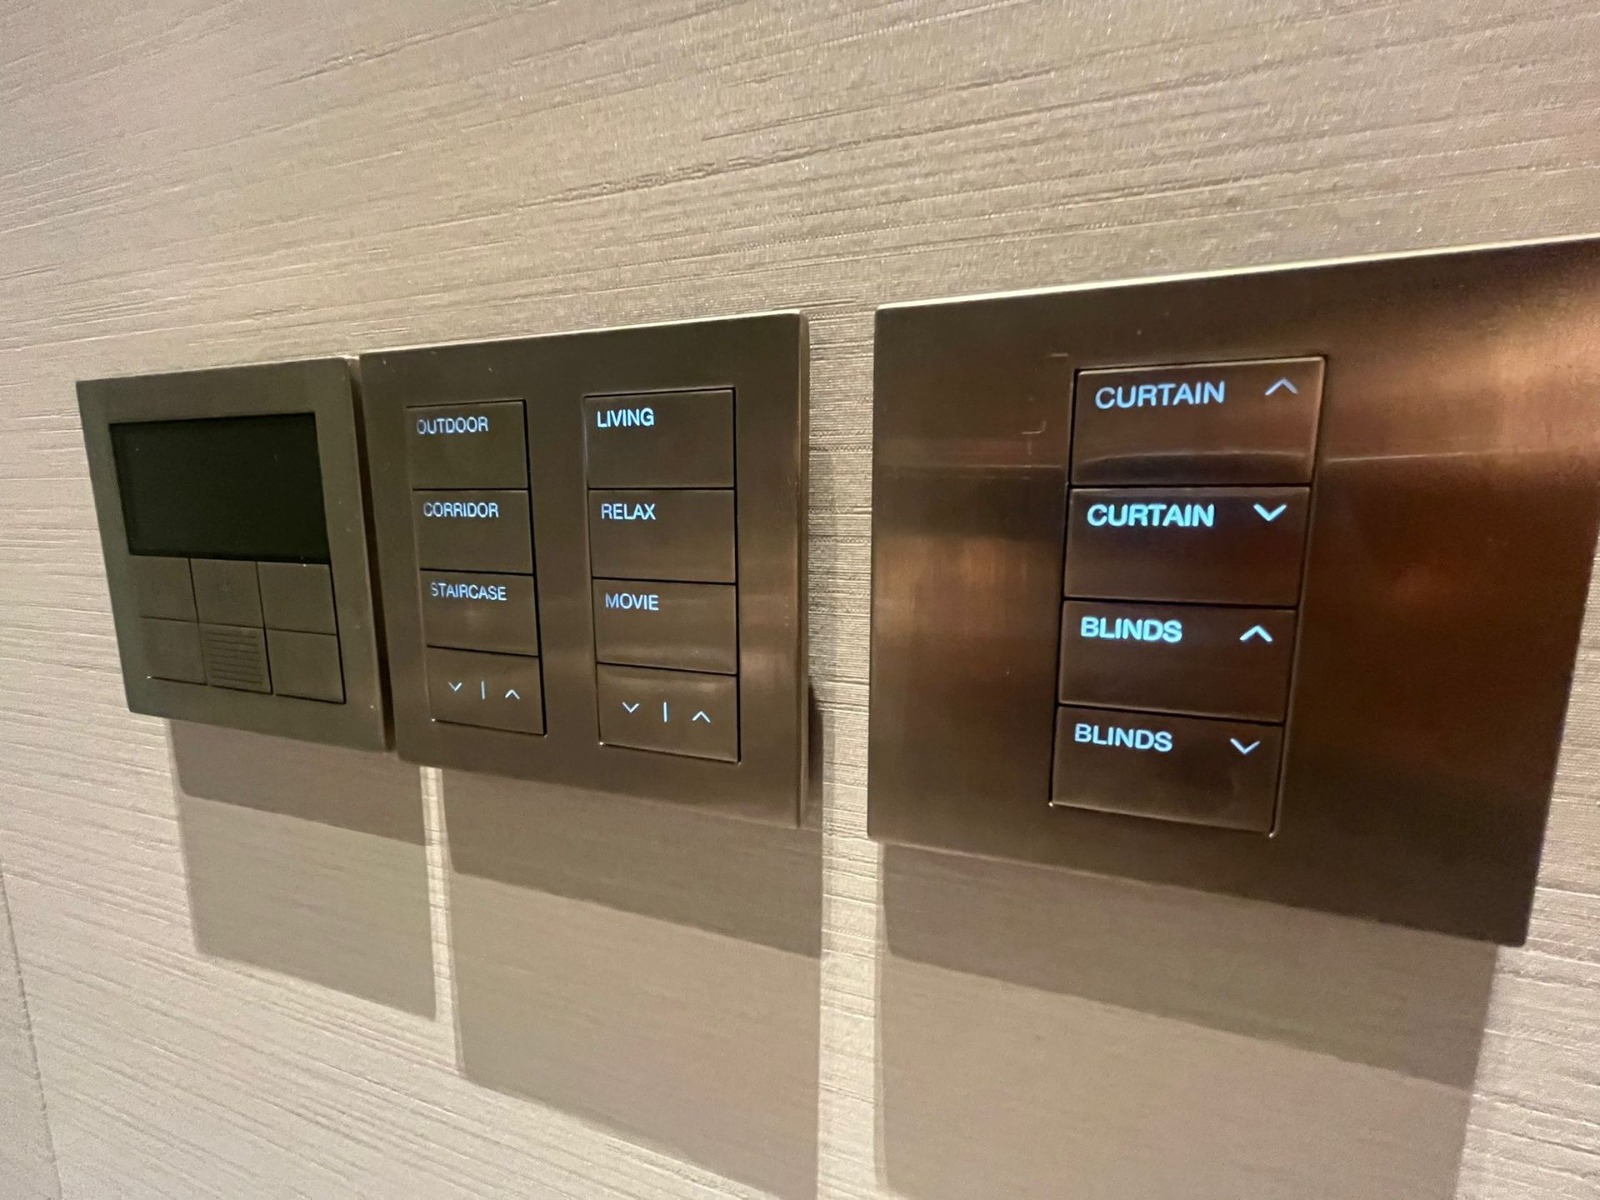
Eliminating Unnecessary Wall Clutter
A typical luxury residence often requires separate controls for multi-circuit lighting, air-conditioning, ceiling fans, motorized drapery, and audio. Left uncoordinated, these create an unsightly bank of mismatched plastic plates that disrupt feature walls and bespoke millwork.
Fragmented Wall Controls
When independent trades install devices without a unified low-voltage plan, feature walls become overcrowded with disparate interfaces:
- Multi-gang plastic rocker switches breaking the rhythm of stone or fluted wood panelling.
- Bulky standalone air-con thermostats with clashing digital displays and white plastic frames.
- Separate wall toggles or rotary dials for ceiling fans and ventilation.
- Handheld motorized curtain remotes left on loose acrylic wall cradles.
- Uncoordinated plate heights and uneven backbox alignment across different trade contractors.
Carefully Consolidated Wall Interfaces
Depending on the system design and room requirements, HAP helps consolidate appropriate functions into cohesive architectural controls:
- Architectural keypads consolidating multi-circuit lighting scenes and motorized drapery onto one plate.
- Integrated temperature sensing where supported by subsystem architecture, reducing standalone wall thermostats.
- Preset lighting scenes (“Dining”, “Entertain”, “Relax”, “All Off”) that activate cohesive moods with a single press.
- Precision backbox alignment supporting consistent mounting heights and clean reveal lines.
- Flush-mount and plaster-in trim options designed to sit coplanar with stone, veneer, and joinery.
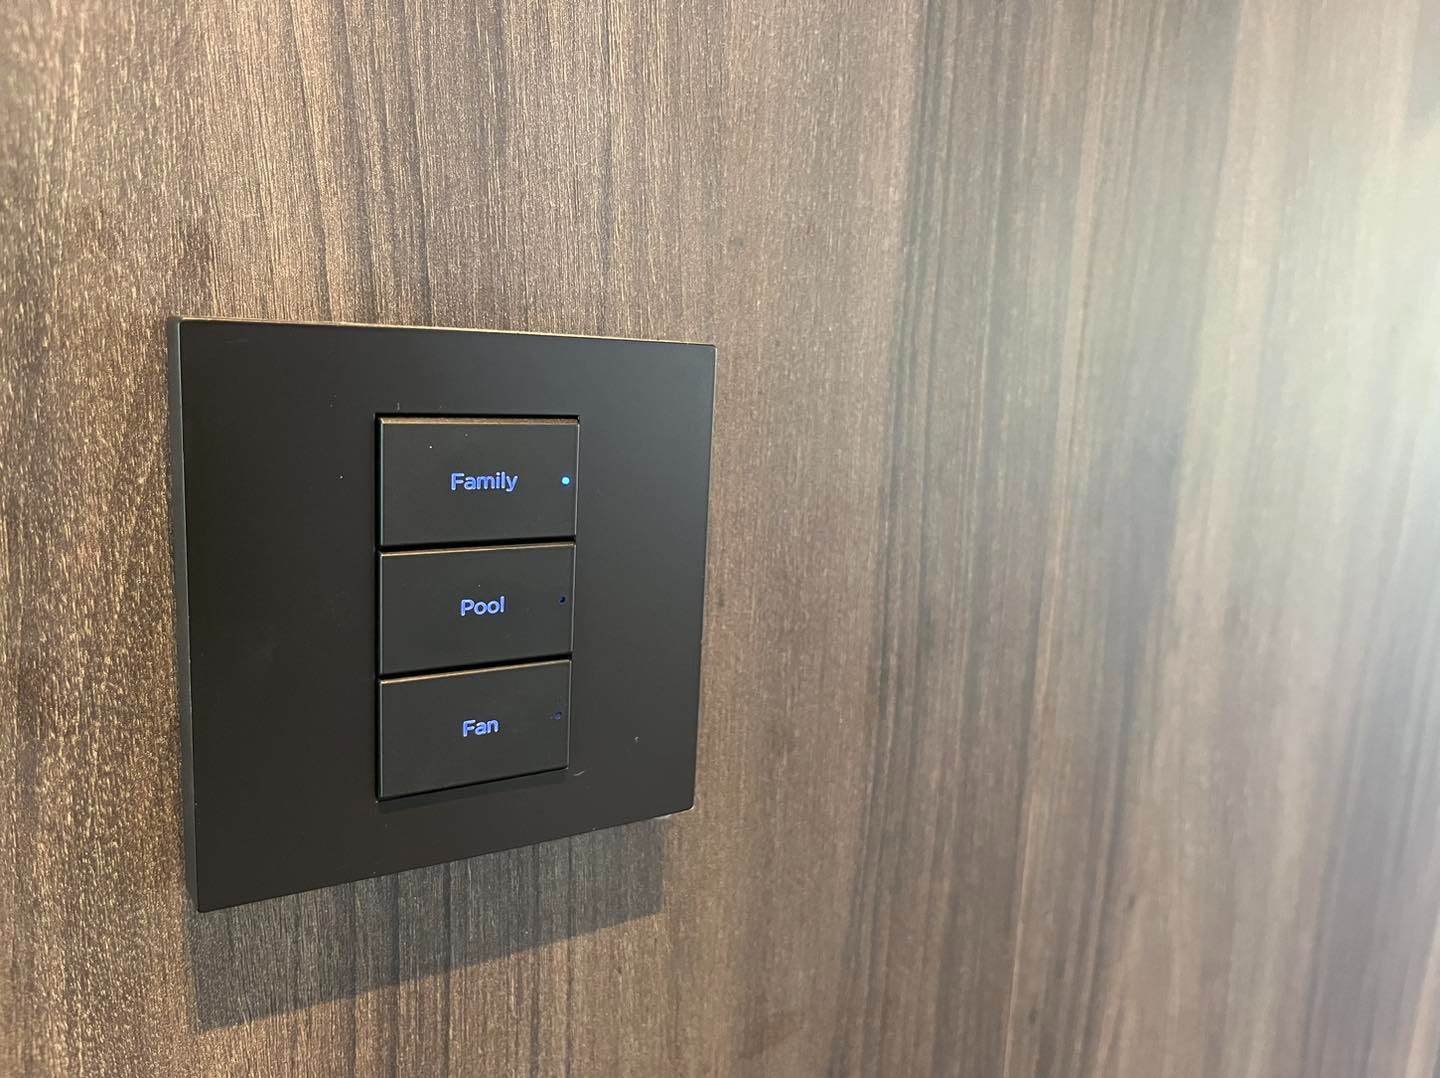
Controls That Align With Your Material Palette
Wall controls should respect the interior architecture. We specify architectural keypads from specialized European and American manufacturers — including Ekinex and Lutron — offering authentic tactile finishes that align with your ironmongery, joinery reveals, and stone selections.
Ironmongery Alignment
Keypad faceplates match or complement door handles, cabinetry pulls, and decorative lighting trims.
Millwork Module Respect
Backbox dimensions and plate heights coordinate with stone tile joints and joinery datum lines.
Flush Detailing
Flush-mounting brackets allow keypads to sit coplanar with finished marble, veneer, or plaster.
Intuitive Engraving
Precision laser-etched text matches client usage (“Relax”, “Dining”, “Sleep”) rather than technical circuits.
Fenix NTM® Nanotech
Ultra-matte, soft-touch Italian surface by Ekinex with low light reflectivity and anti-fingerprint properties. Pairs seamlessly with contemporary matte cabinetry and neutral palettes.
Brushed Blackened Bronze
Rich architectural metal from Lutron and Ekinex collections with directional satin brushing. Harmonizes naturally with bronze ironmongery, fluted walnut veneers, and warm timber accents.
Deep Satin Gunmetal
Sophisticated dark grey anodized finish available in Lutron Palladiom and Ekinex Metal series. Ideal for modern minimalists, charcoal stone slabs, and blackened steel framing.
Natural Satin Brass
Hand-finished warm metallic tones from specialized architectural ranges designed to complement luxury architectural brassware, brushed champagne metal details, and warm lighting.
Technology Should Disappear Into the Architecture
True luxury technology is felt, not seen. We engineer sound, automated daylight shading, and environmental sensors to integrate cleanly into ceiling coves, joinery pockets, and shadow lines without visual intrusion.
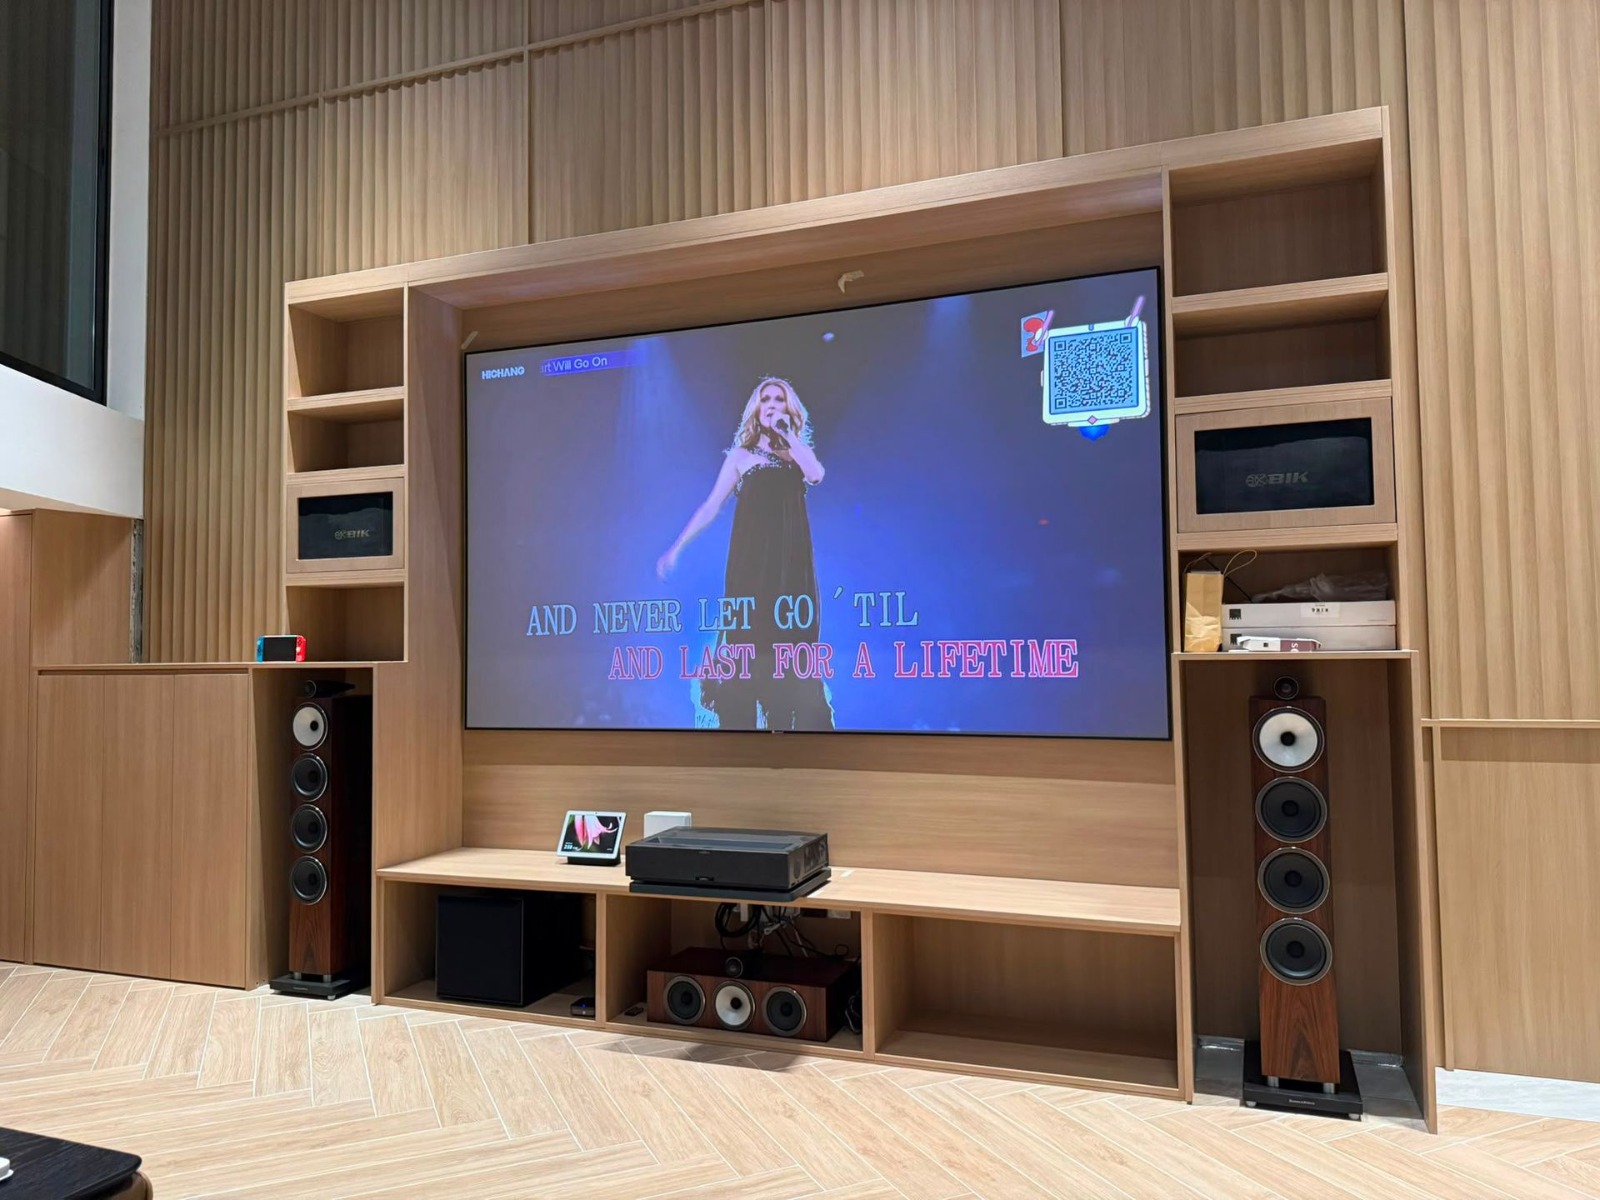
Architectural Acoustics & Millwork Coordination
Sound should enhance the atmosphere without dominating the room. We coordinate with your joinery team to integrate reference floorstanding acoustic towers into bespoke millwork niches with acoustic isolation, or specify flush bezel-less in-wall and in-ceiling speakers with paintable grilles that match your specified ceiling finish.
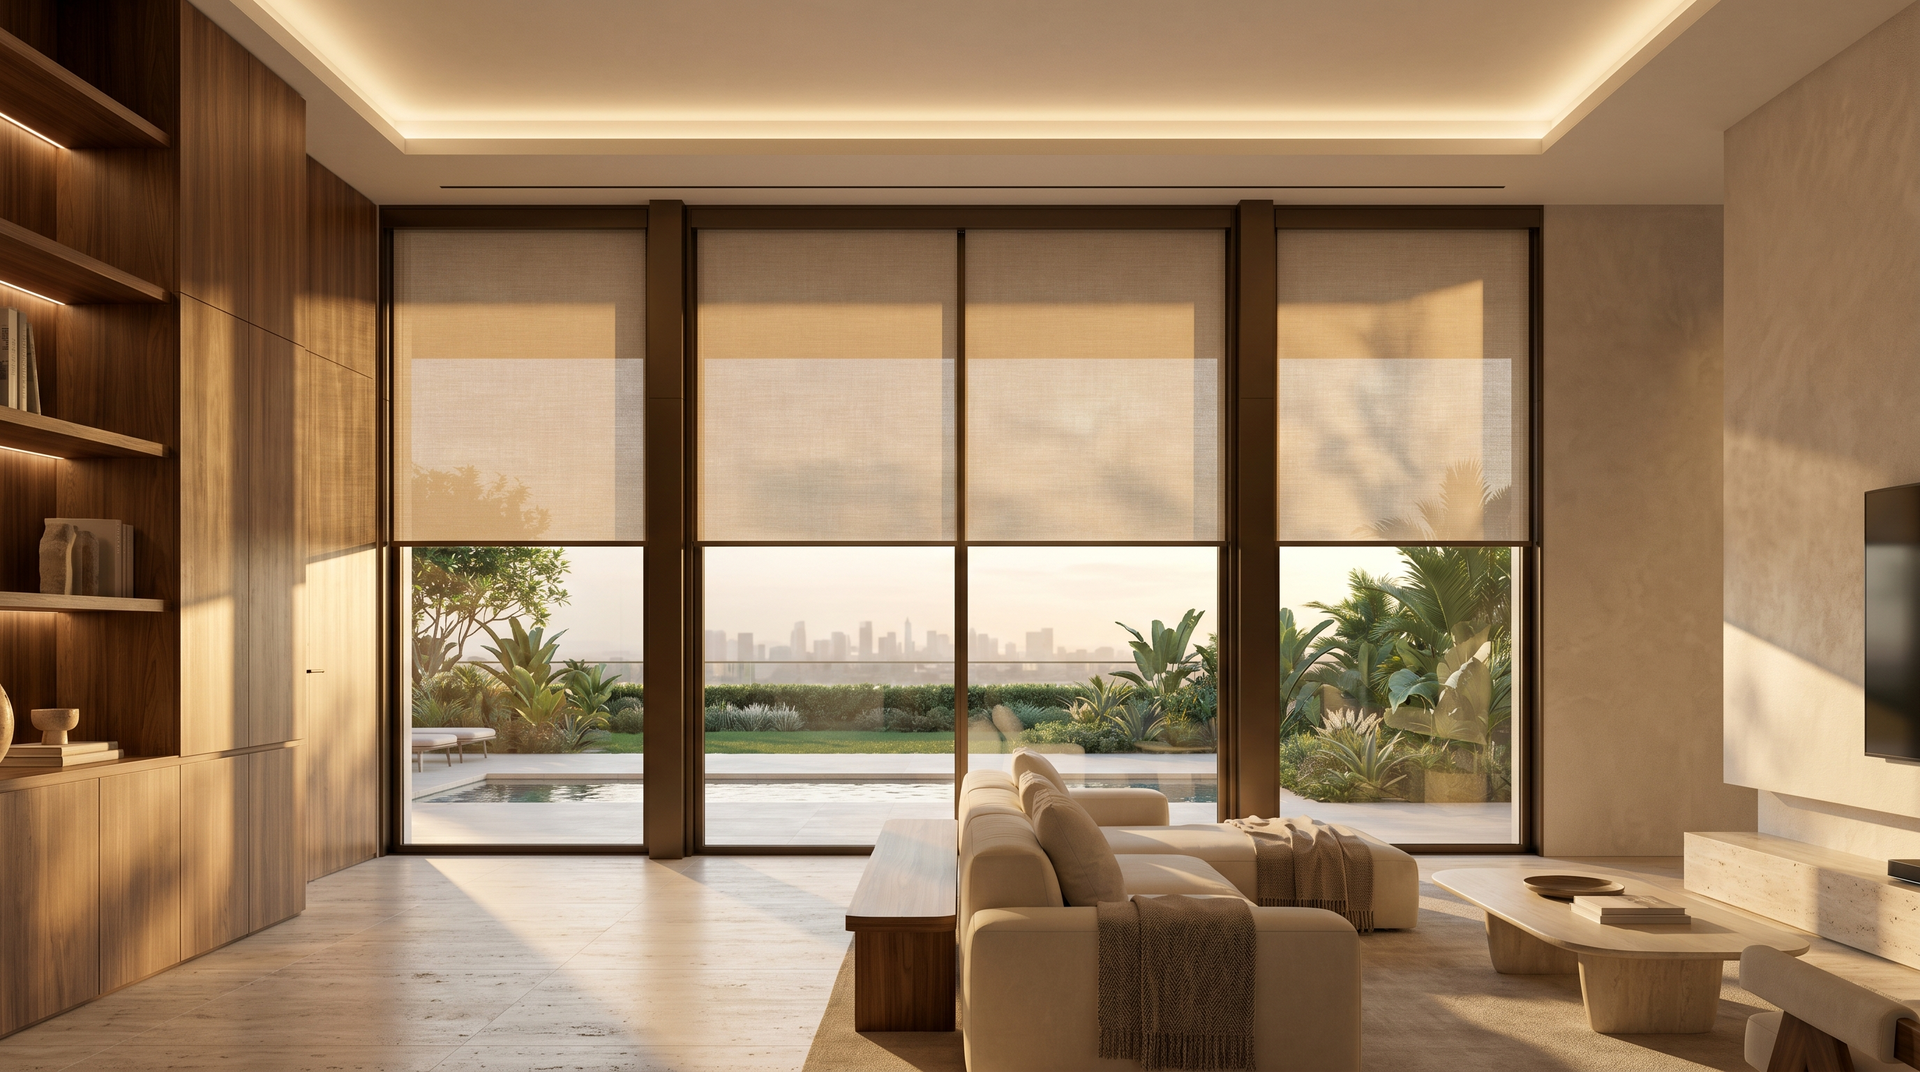
Concealed Motorized Shading & Pelmet Detailing
Preserve unobstructed floor-to-ceiling glass and pristine ceiling shadow lines. We provide project-specific dimensional requirements for motorized curtain pockets. Pocket dimensions are coordinated according to the selected motor, track configuration, fabric stack and ceiling design to conceal motors and tracks without visible cords or hardware.
Why Coordinate Technology Before Site Works Begin
It is significantly cleaner and more cost-effective to coordinate residential technology on drawings than to correct clashes after carpentry, stonework, or ceilings are completed.
Keypad Backboxes & Mounting Heights
Coordinating appropriate backbox types (British standard vs. Italian square vs. plaster-in flush adapters) and datum heights with light switches, joinery reveals, and door frames.
Stone & Millwork Cut-Out Templates
Supplying project-specific CAD cut-out guidance to stone masons and carpenters before cutting or fabrication, supporting clean, accurately coordinated alignment.
Curtain Pockets & Pelmet Clearances
Coordinating ceiling recesses and structural blocking according to the selected motor, track configuration, fabric stack and ceiling design to support neat concealment.
Speaker & Sensor Coordination
Harmonizing architectural speakers, discrete sensors, downlights, and AC linear diffusers on Reflected Ceiling Plans (RCPs) to protect pristine coves and shadow lines.
Conduit Routes & Signal Segregation
Low-voltage and mains pathways are coordinated according to applicable electrical requirements and manufacturer installation guidance, with appropriate separation where required.
Equipment Placement & Joinery Ventilation
Coordinating ventilation and equipment-clearance requirements with the joinery design where AV or network equipment is concealed.
“Early coordination reduces the risk of clashes, wall scarring, and avoidable site rectification — preserving design intent from initial concept to handover.”
Clear Trade Demarcation: Responsibilities for mains electrical work, DB distribution, conduit works, and residential technology integration are defined in the agreed project scope and coordinated with the appointed LEW, main contractor, and relevant trades. HAP typically focuses on residential technology planning, system integration, programming, and commissioning.
A Structured Workflow for Design Studios
We work alongside your design team from initial space planning through to client handover, providing clear technical coordination at every project milestone.
Design Review
Your studio shares floor plans, elevations, reflected ceiling plans (RCPs), and material intent. We identify spatial opportunities for control consolidation, concealed audio, and motorized shading.
Technology Coordination
We define the residential technology scope tailored to your client’s lifestyle — selecting appropriate architectural keypads, lighting control interfaces, motorized shading, and AV distribution.
Drawing Coordination
We supply backbox specifications, ceiling pocket clearances, conduit pathway requirements, and joinery ventilation guidelines according to the agreed project scope for your team to incorporate into shop drawings.
Site Coordination
HAP coordinates low-voltage cable pull requirements, backbox placement checks, and hardware installation within the agreed project scope alongside the appointed contractor.
Commissioning & Handover
Systems are commissioned, scenes are programmed to the agreed lighting design intent, and a smooth, comprehensive handover is delivered to the homeowner.
Selected Residential Projects in Singapore
A visual look at how our low-voltage engineering and architectural interfaces integrate cleanly into Singapore residences.
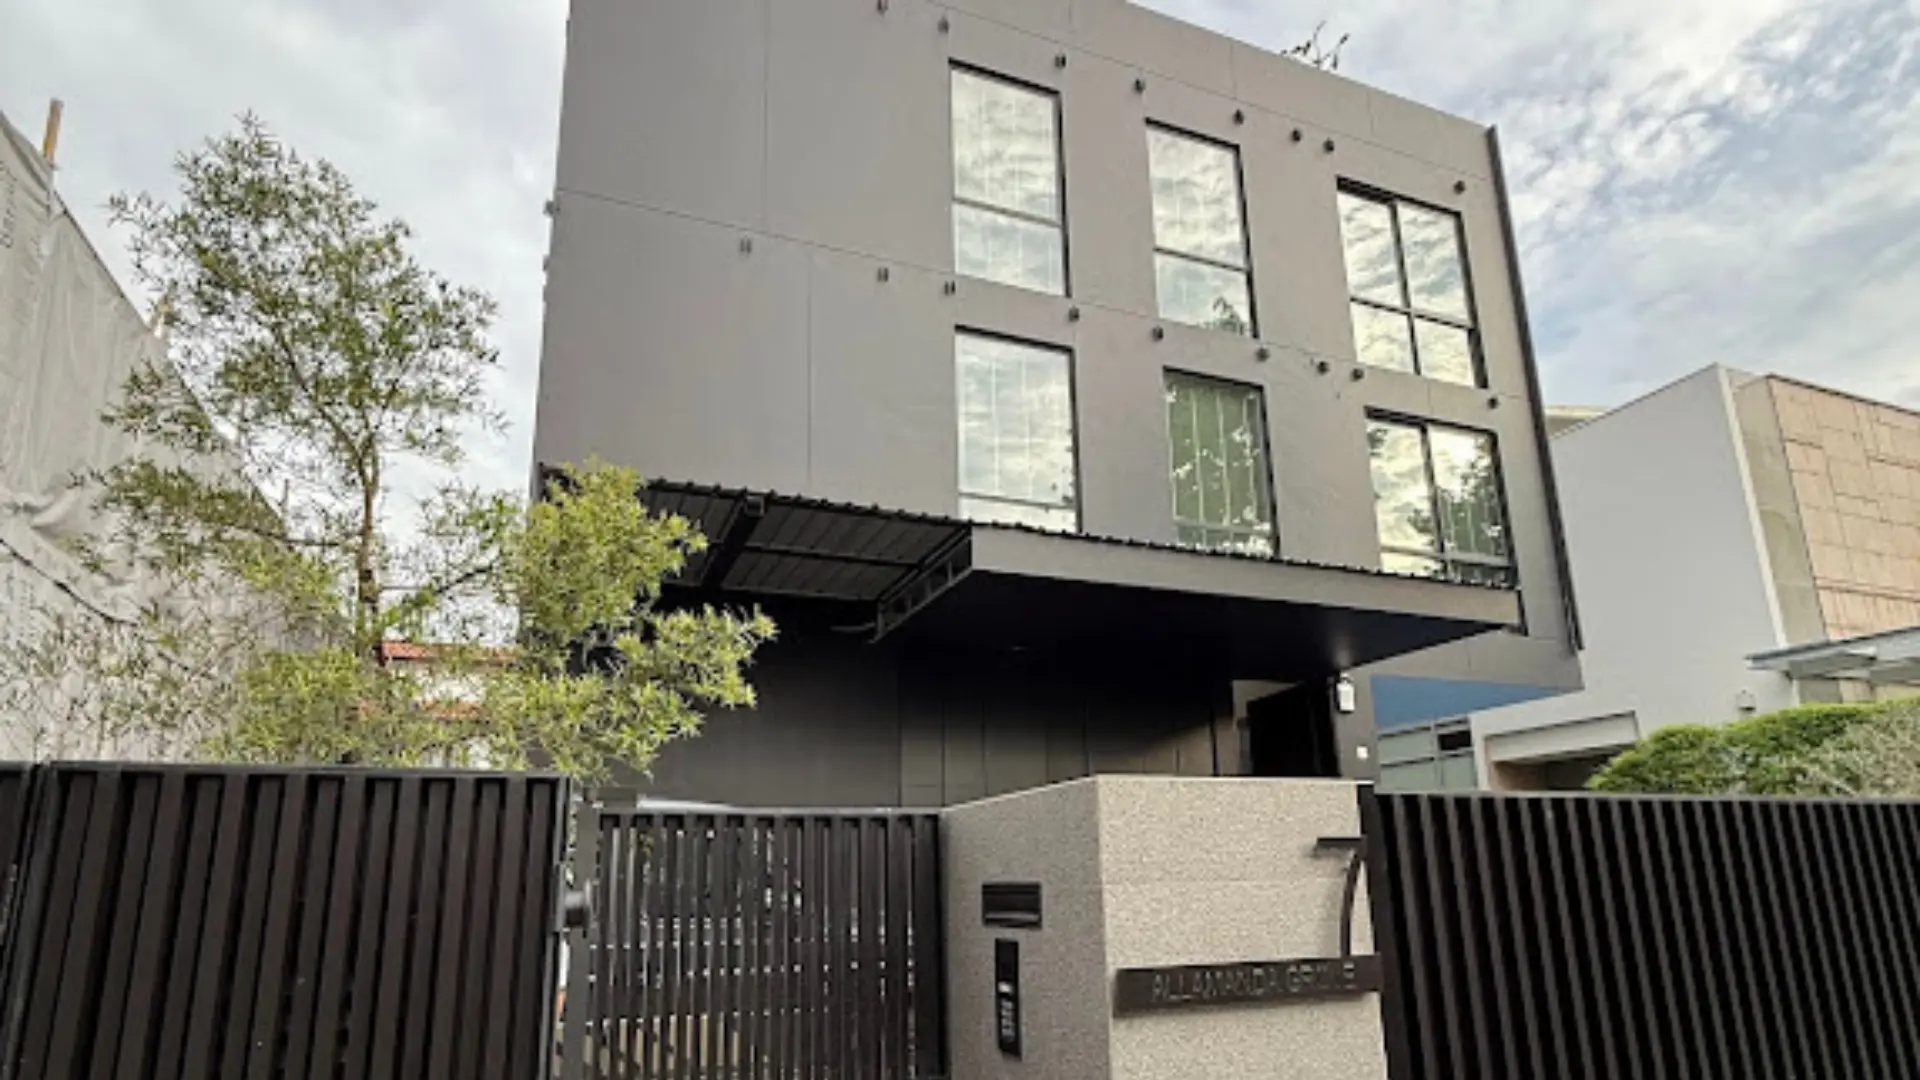
Sixth Avenue: Landed Residence Smart Integration
Full-home residential technology planning and automation setup across a multi-level landed residence at Allamanda Grove, coordinating switches, sensors, and lighting controls with the architectural design and contractor trades.
View Project →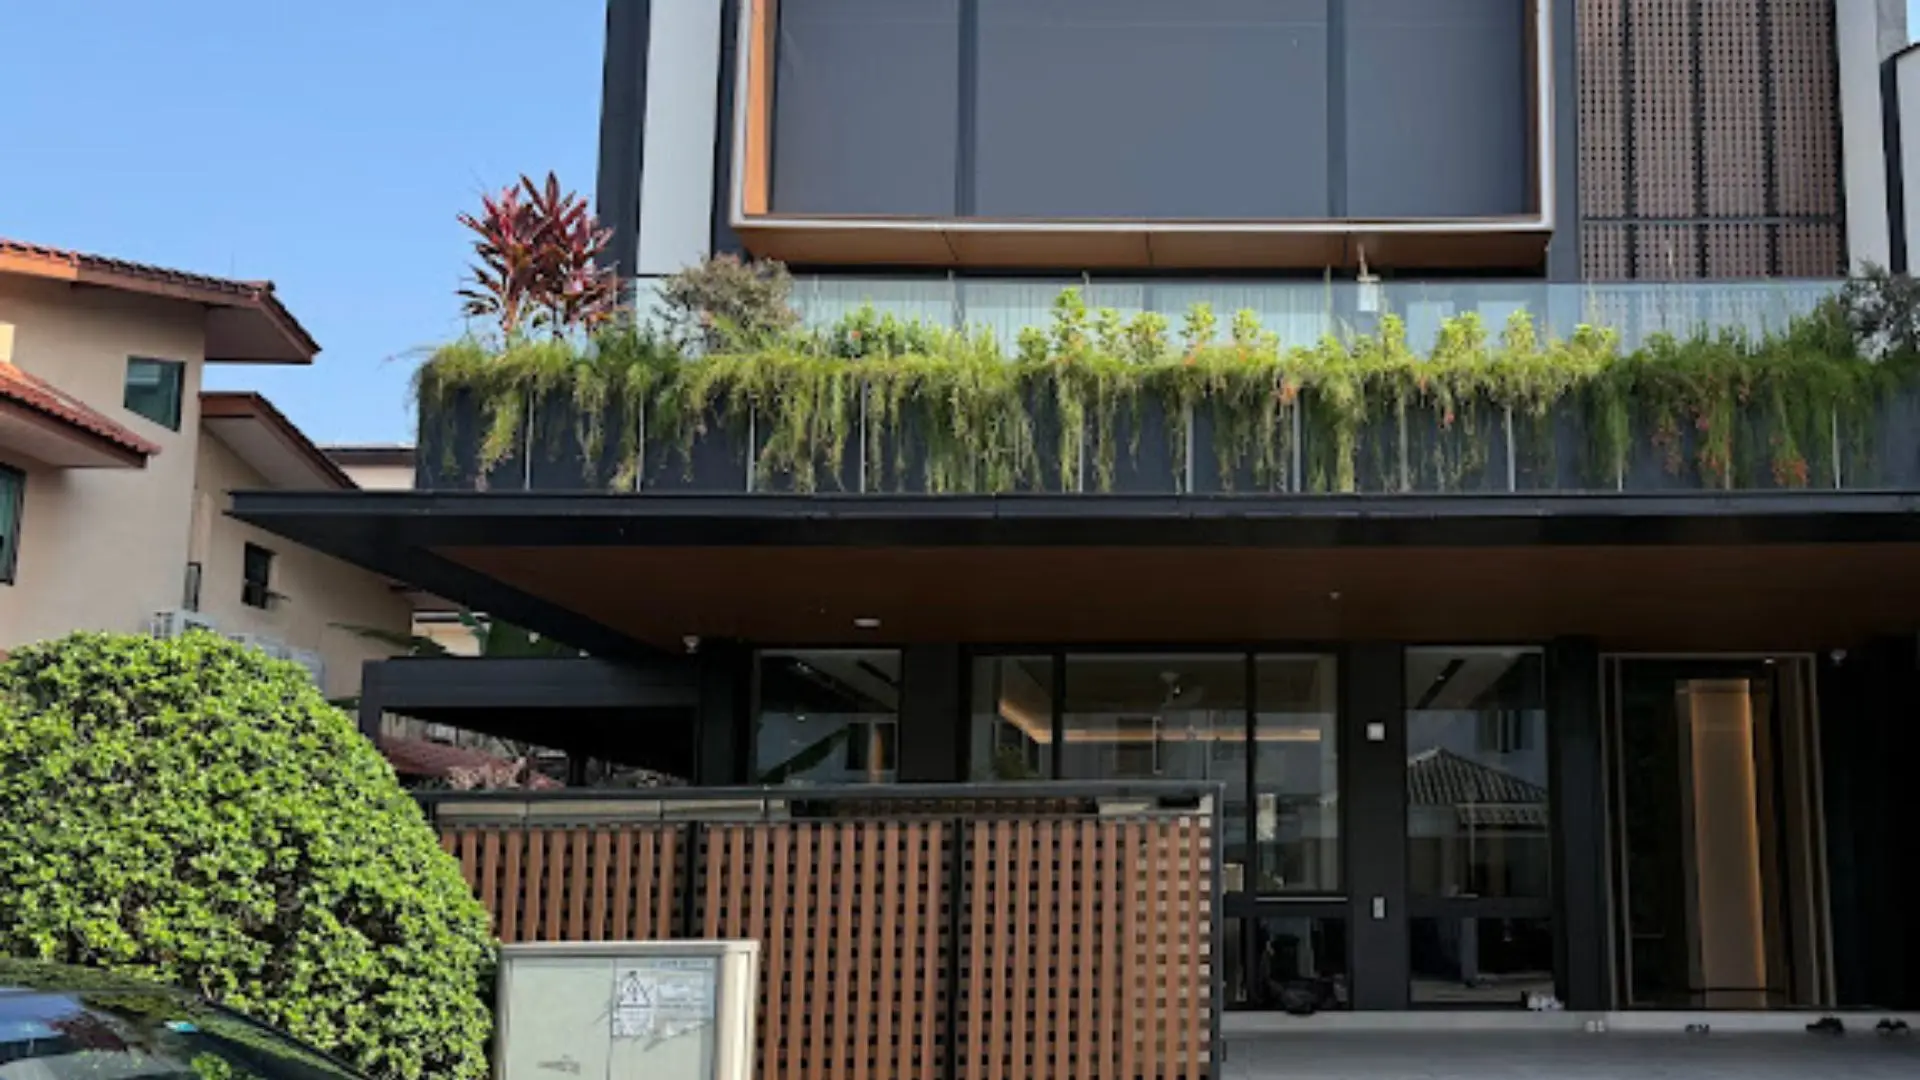
Toh Tuck Estate: Control4, Wi-Fi 7 & TRIAD Entertainment
Centralized Control4 automation paired with Ubiquiti Wi-Fi 7 network infrastructure, TRIAD surround sound audio, and a dedicated family KTV entertainment setup.
View Project →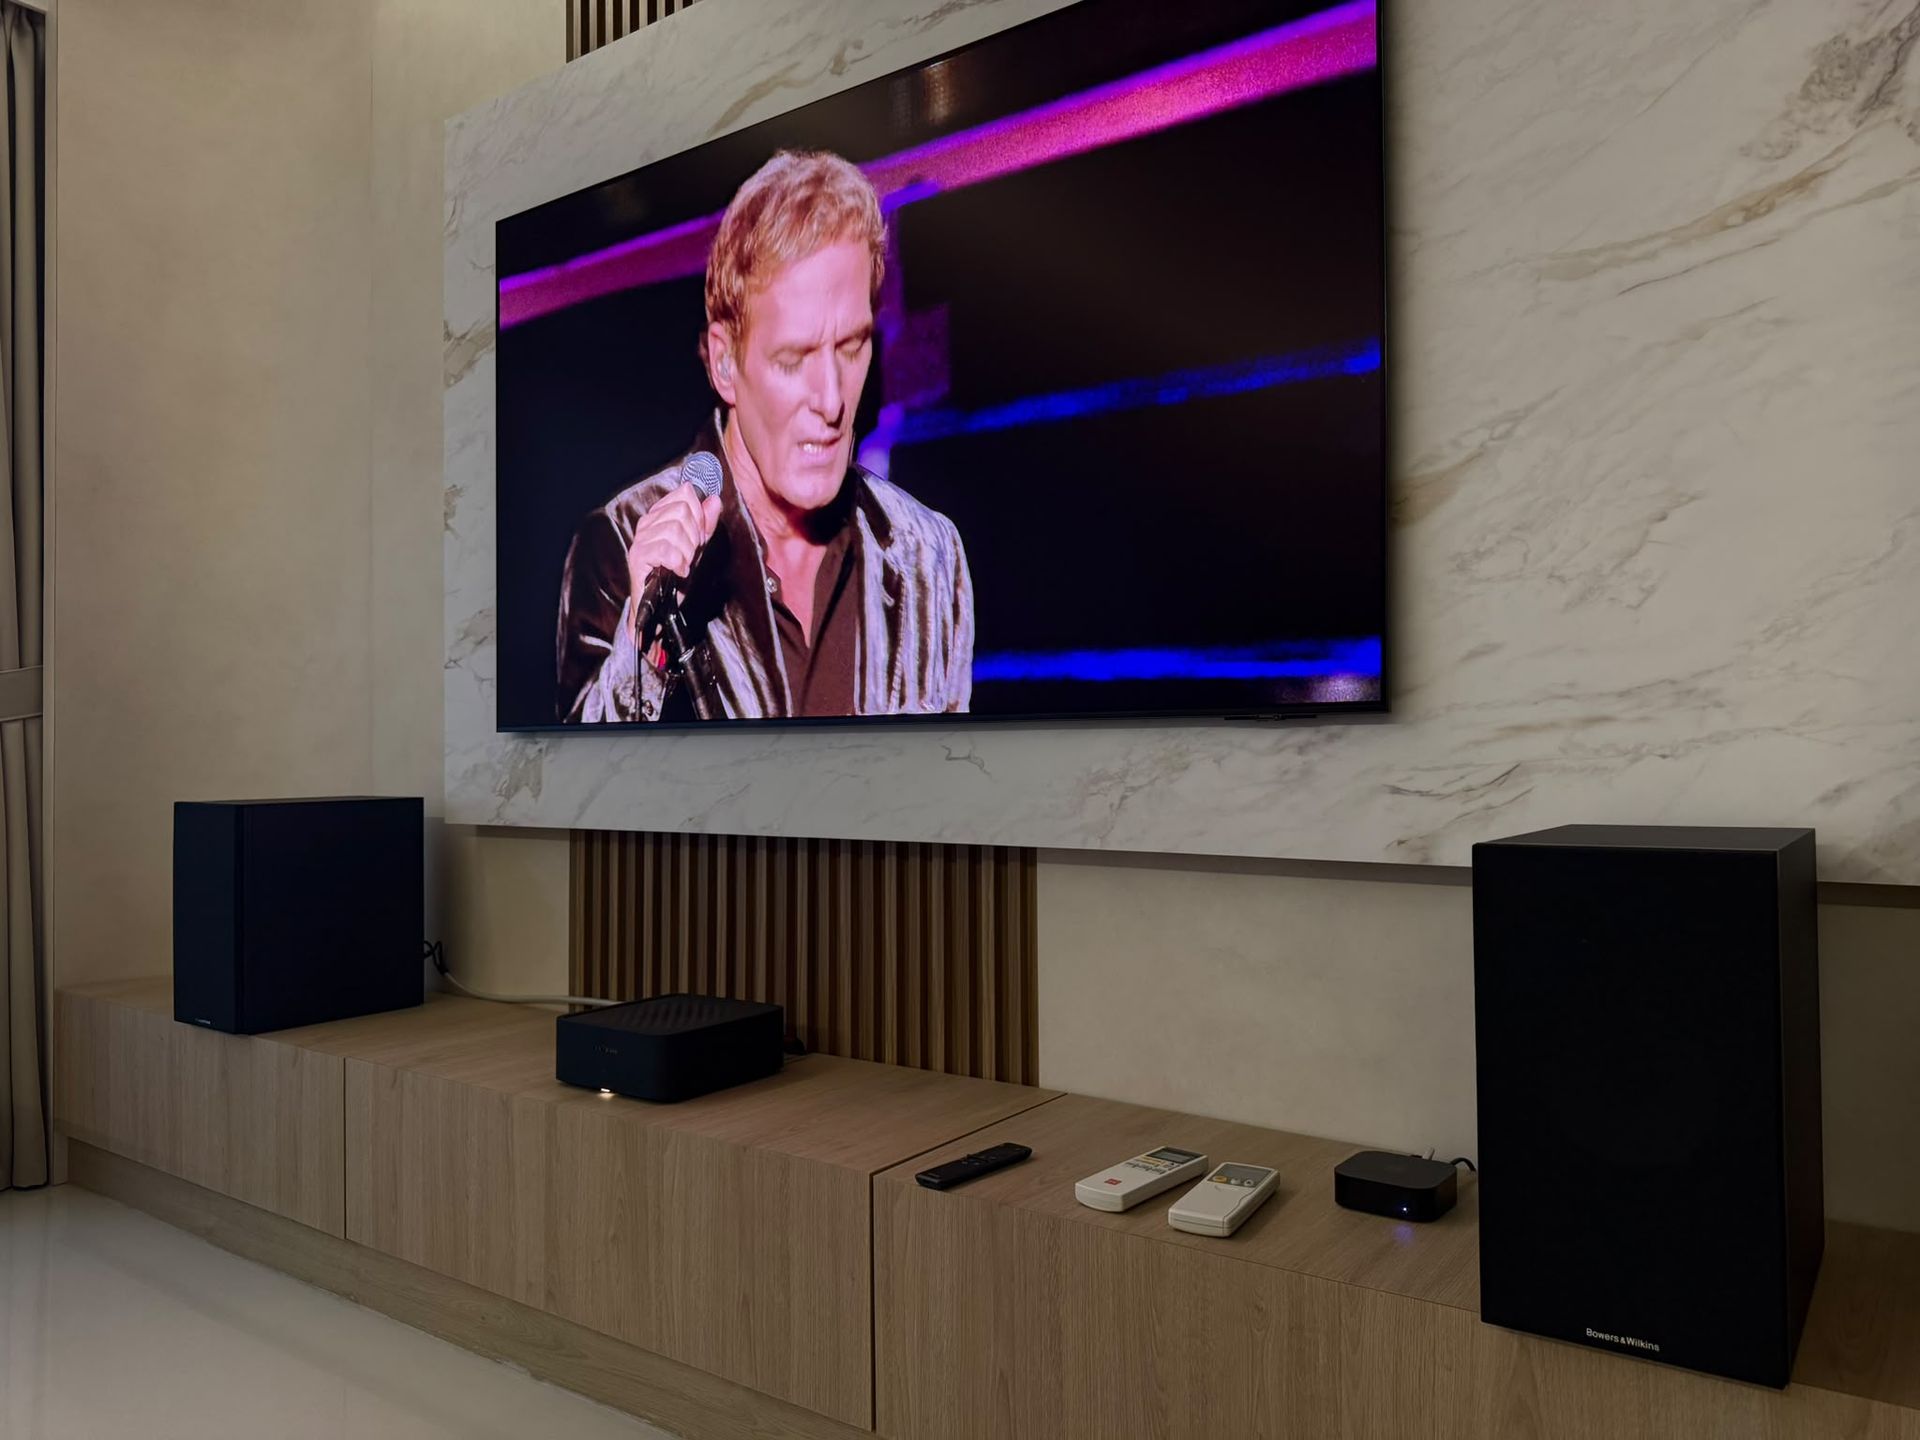
B&W 606 S3 on Bespoke Media Joinery
Realized project installation at Sumang Walk featuring Marantz amplification and decoupled Bowers & Wilkins 606 S3 bookshelf speakers integrated with custom low-profile media joinery.
Project Consultation & Technical Coordination
Avoid guesswork and on-site finger-pointing. We partner with your design studio to review project plans, clarify interface selections, and provide practical low-voltage coordination before construction begins.
-
1
System Planning Discussion: Reviewing floor plans, RCPs, and client briefs to establish a sensible technology scope aligned with your interior vision.
-
2
Keypad & Control Selection: Identifying suitable architectural keypad styles, tactile finishes, and plate configurations that complement your proposed ironmongery and joinery.
-
3
Interface & Clearance Coordination: Providing essential backbox dimensions, flush-mount requirements, motorized curtain pocket clearances, and joinery ventilation recommendations.
-
4
Drawing Markups Where Applicable: Marking up low-voltage device locations, conduit pathway needs, and equipment rack locations according to project scope for easy integration into architectural sets.
Discuss an Upcoming Project
Connect with our residential systems specialists to review drawings or discuss smart home integration for your current residential project.
Schedule a Project Consultation Available for Singapore-based interior design studios & architectural practices.Frequently Asked Questions by Interior Designers
Direct answers for common spatial, material, and site coordination inquiries.
Smart-Home Integration Designed to Protect Your Interior Intent.
HAP collaborates with Singapore interior designers to integrate residential technology without compromising the interior. From architectural keypads and concealed acoustics to motorized shading coordination and early drawing reviews, we resolve technical requirements before site works begin — reducing the risk of wall clutter and costly on-site rectification.
Eliminating Unnecessary Wall Clutter
A typical luxury residence often requires separate controls for multi-circuit lighting, air-conditioning, ceiling fans, motorized drapery, and audio. Left uncoordinated, these create an unsightly bank of mismatched plastic plates that disrupt feature walls and bespoke millwork.
Fragmented Wall Controls
When independent trades install devices without a unified low-voltage plan, feature walls become overcrowded with disparate interfaces:
- Multi-gang plastic rocker switches breaking the rhythm of stone or fluted wood panelling.
- Bulky standalone air-con thermostats with clashing digital displays and white plastic frames.
- Separate wall toggles or rotary dials for ceiling fans and ventilation.
- Handheld motorized curtain remotes left on loose acrylic wall cradles.
- Uncoordinated plate heights and uneven backbox alignment across different trade contractors.
Carefully Consolidated Wall Interfaces
Depending on the system design and room requirements, HAP helps consolidate appropriate functions into cohesive architectural controls:
- Architectural keypads consolidating multi-circuit lighting scenes and motorized drapery onto one plate.
- Integrated temperature sensing where supported by subsystem architecture, reducing standalone wall thermostats.
- Preset lighting scenes (“Dining”, “Entertain”, “Relax”, “All Off”) that activate cohesive moods with a single press.
- Precision backbox alignment supporting consistent mounting heights and clean reveal lines.
- Flush-mount and plaster-in trim options designed to sit coplanar with stone, veneer, and joinery.
Controls That Align With Your Material Palette
Wall controls should respect the interior architecture. We specify architectural keypads from specialized European and American manufacturers — including Ekinex and Lutron — offering authentic tactile finishes that align with your ironmongery, joinery reveals, and stone selections.
Ironmongery Alignment
Keypad faceplates match or complement door handles, cabinetry pulls, and decorative lighting trims.
Millwork Module Respect
Backbox dimensions and plate heights coordinate with stone tile joints and joinery datum lines.
Flush Detailing
Flush-mounting brackets allow keypads to sit coplanar with finished marble, veneer, or plaster.
Intuitive Engraving
Precision laser-etched text matches client usage (“Relax”, “Dining”, “Sleep”) rather than technical circuits.
Fenix NTM® Nanotech
Ultra-matte, soft-touch Italian surface by Ekinex with low light reflectivity and anti-fingerprint properties. Pairs seamlessly with contemporary matte cabinetry and neutral palettes.
Brushed Blackened Bronze
Rich architectural metal from Lutron and Ekinex collections with directional satin brushing. Harmonizes naturally with bronze ironmongery, fluted walnut veneers, and warm timber accents.
Deep Satin Gunmetal
Sophisticated dark grey anodized finish available in Lutron Palladiom and Ekinex Metal series. Ideal for modern minimalists, charcoal stone slabs, and blackened steel framing.
Natural Satin Brass
Hand-finished warm metallic tones from specialized architectural ranges designed to complement luxury architectural brassware, brushed champagne metal details, and warm lighting.
Technology Should Disappear Into the Architecture
True luxury technology is felt, not seen. We engineer sound, automated daylight shading, and environmental sensors to integrate cleanly into ceiling coves, joinery pockets, and shadow lines without visual intrusion.
Architectural Acoustics & Millwork Coordination
Sound should enhance the atmosphere without dominating the room. We coordinate with your joinery team to integrate reference floorstanding acoustic towers into bespoke millwork niches with acoustic isolation, or specify flush bezel-less in-wall and in-ceiling speakers with paintable grilles that match your specified ceiling finish.
Concealed Motorized Shading & Pelmet Detailing
Preserve unobstructed floor-to-ceiling glass and pristine ceiling shadow lines. We provide project-specific dimensional requirements for motorized curtain pockets. Pocket dimensions are coordinated according to the selected motor, track configuration, fabric stack and ceiling design to conceal motors and tracks without visible cords or hardware.
Why Coordinate Technology Before Site Works Begin
It is significantly cleaner and more cost-effective to coordinate residential technology on drawings than to correct clashes after carpentry, stonework, or ceilings are completed.
Keypad Backboxes & Mounting Heights
Coordinating appropriate backbox types (British standard vs. Italian square vs. plaster-in flush adapters) and datum heights with light switches, joinery reveals, and door frames.
Stone & Millwork Cut-Out Templates
Supplying project-specific CAD cut-out guidance to stone masons and carpenters before cutting or fabrication, supporting clean, accurately coordinated alignment.
Curtain Pockets & Pelmet Clearances
Coordinating ceiling recesses and structural blocking according to the selected motor, track configuration, fabric stack and ceiling design to support neat concealment.
Speaker & Sensor Coordination
Harmonizing architectural speakers, discrete sensors, downlights, and AC linear diffusers on Reflected Ceiling Plans (RCPs) to protect pristine coves and shadow lines.
Conduit Routes & Signal Segregation
Low-voltage and mains pathways are coordinated according to applicable electrical requirements and manufacturer installation guidance, with appropriate separation where required.
Equipment Placement & Joinery Ventilation
Coordinating ventilation and equipment-clearance requirements with the joinery design where AV or network equipment is concealed.
“Early coordination reduces the risk of clashes, wall scarring, and avoidable site rectification — preserving design intent from initial concept to handover.”
Clear Trade Demarcation: Responsibilities for mains electrical work, DB distribution, conduit works, and residential technology integration are defined in the agreed project scope and coordinated with the appointed LEW, main contractor, and relevant trades. HAP typically focuses on residential technology planning, system integration, programming, and commissioning.
A Structured Workflow for Design Studios
We work alongside your design team from initial space planning through to client handover, providing clear technical coordination at every project milestone.
Design Review
Your studio shares floor plans, elevations, reflected ceiling plans (RCPs), and material intent. We identify spatial opportunities for control consolidation, concealed audio, and motorized shading.
Technology Coordination
We define the residential technology scope tailored to your client’s lifestyle — selecting appropriate architectural keypads, lighting control interfaces, motorized shading, and AV distribution.
Drawing Coordination
We supply backbox specifications, ceiling pocket clearances, conduit pathway requirements, and joinery ventilation guidelines according to the agreed project scope for your team to incorporate into shop drawings.
Site Coordination
HAP coordinates low-voltage cable pull requirements, backbox placement checks, and hardware installation within the agreed project scope alongside the appointed contractor.
Commissioning & Handover
Systems are commissioned, scenes are programmed to the agreed lighting design intent, and a smooth, comprehensive handover is delivered to the homeowner.
Selected Residential Projects in Singapore
A visual look at how our low-voltage engineering and architectural interfaces integrate cleanly into Singapore residences.
Sixth Avenue: Landed Residence Smart Integration
Full-home residential technology planning and automation setup across a multi-level landed residence at Allamanda Grove, coordinating switches, sensors, and lighting controls with the architectural design and contractor trades.
View Project →
Toh Tuck Estate: Control4, Wi-Fi 7 & TRIAD Entertainment
Centralized Control4 automation paired with Ubiquiti Wi-Fi 7 network infrastructure, TRIAD surround sound audio, and a dedicated family KTV entertainment setup.
View Project →
B&W 606 S3 on Bespoke Media Joinery
Realized project installation at Sumang Walk featuring Marantz amplification and decoupled Bowers & Wilkins 606 S3 bookshelf speakers integrated with custom low-profile media joinery.
Project Consultation & Technical Coordination
Avoid guesswork and on-site finger-pointing. We partner with your design studio to review project plans, clarify interface selections, and provide practical low-voltage coordination before construction begins.
-
1
System Planning Discussion: Reviewing floor plans, RCPs, and client briefs to establish a sensible technology scope aligned with your interior vision.
-
2
Keypad & Control Selection: Identifying suitable architectural keypad styles, tactile finishes, and plate configurations that complement your proposed ironmongery and joinery.
-
3
Interface & Clearance Coordination: Providing essential backbox dimensions, flush-mount requirements, motorized curtain pocket clearances, and joinery ventilation recommendations.
-
4
Drawing Markups Where Applicable: Marking up low-voltage device locations, conduit pathway needs, and equipment rack locations according to project scope for easy integration into architectural sets.
Discuss an Upcoming Project
Connect with our residential systems specialists to review drawings or discuss smart home integration for your current residential project.
Schedule a Project Consultation Available for Singapore-based interior design studios & architectural practices.Frequently Asked Questions by Interior Designers
Direct answers for common spatial, material, and site coordination inquiries.