Dedicated Cinema
Designed primarily for films
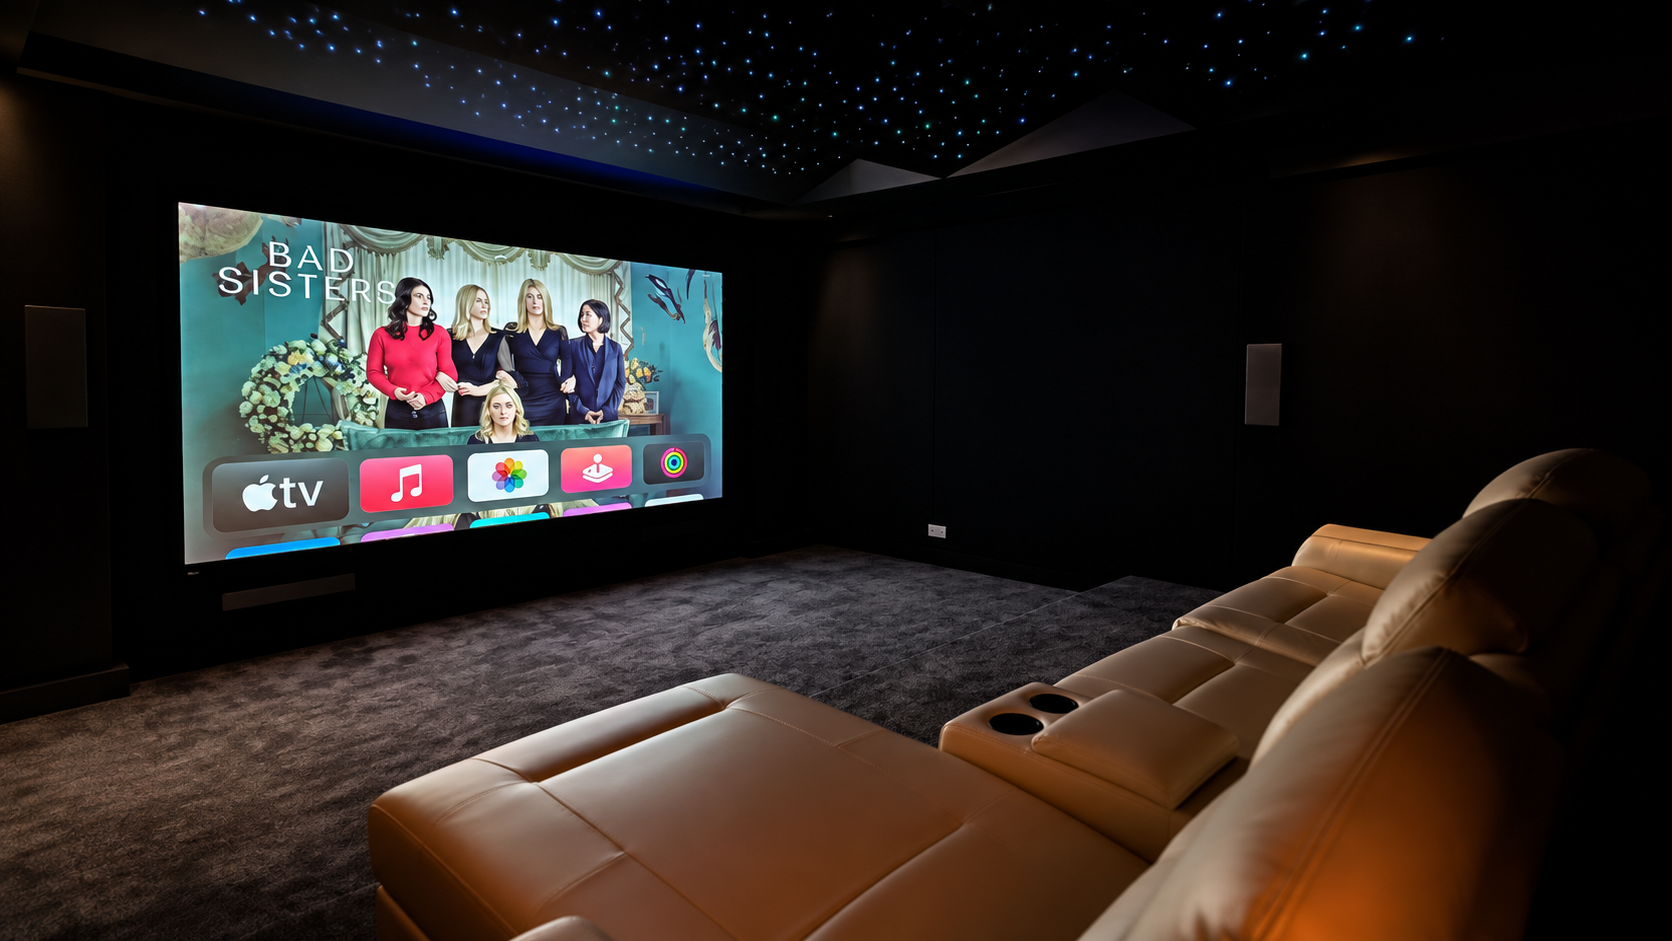
A front-facing viewing layout, controlled lighting, carefully planned sightlines and a room that feels distinct from everyday living areas.
HAP Custom Home Theatre
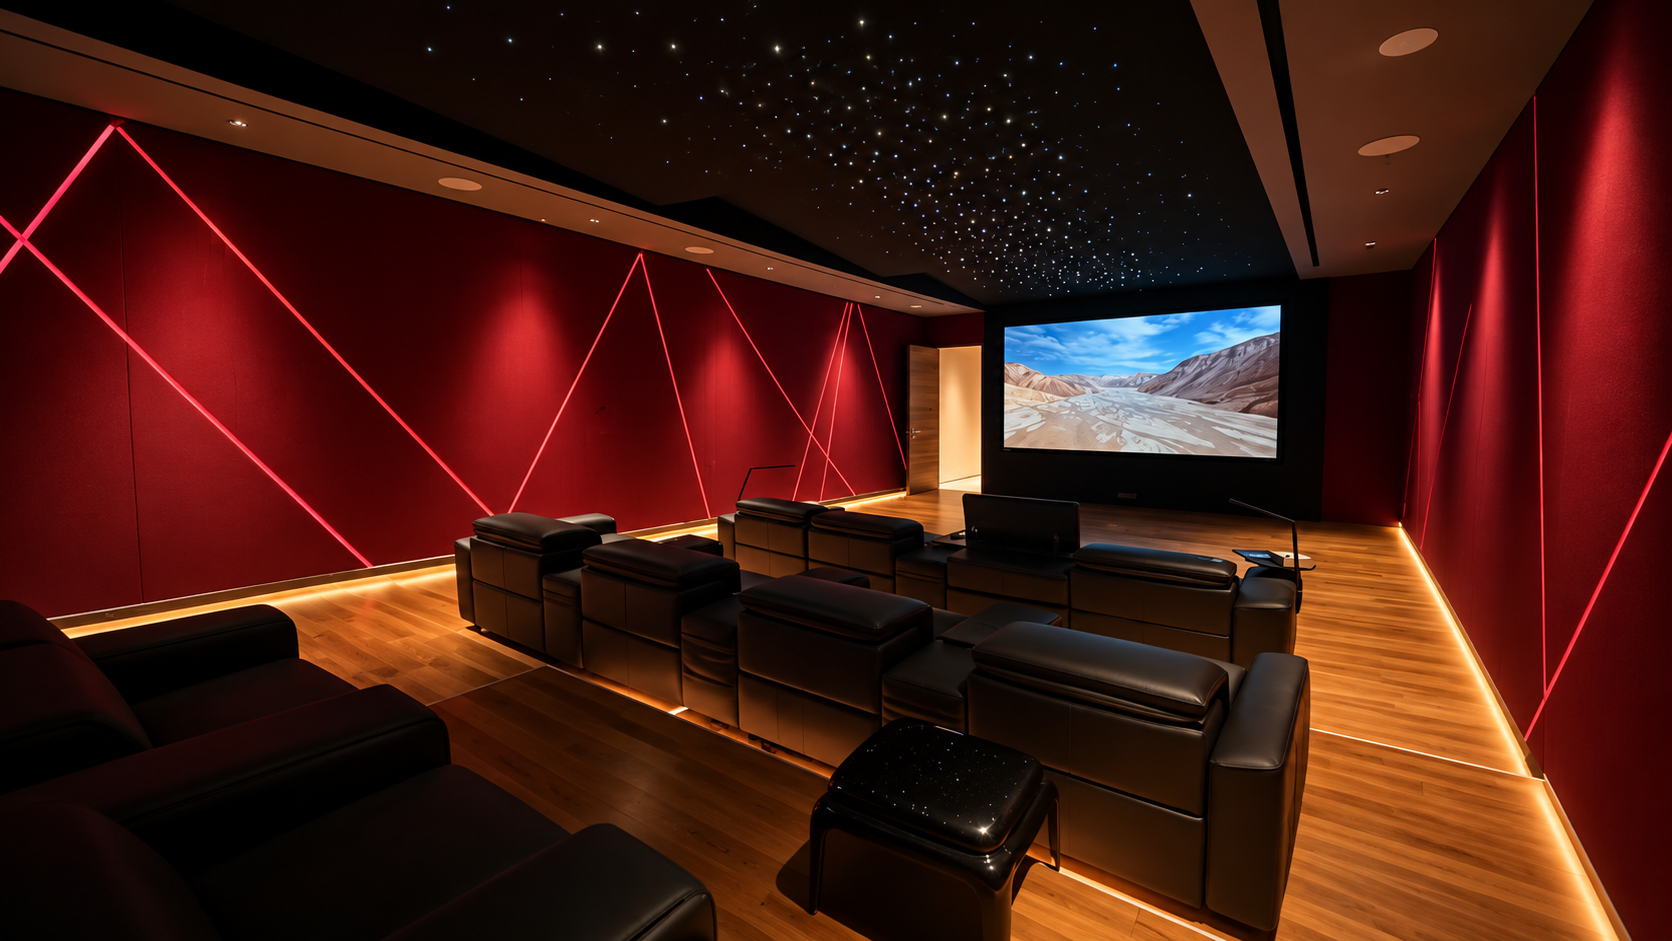
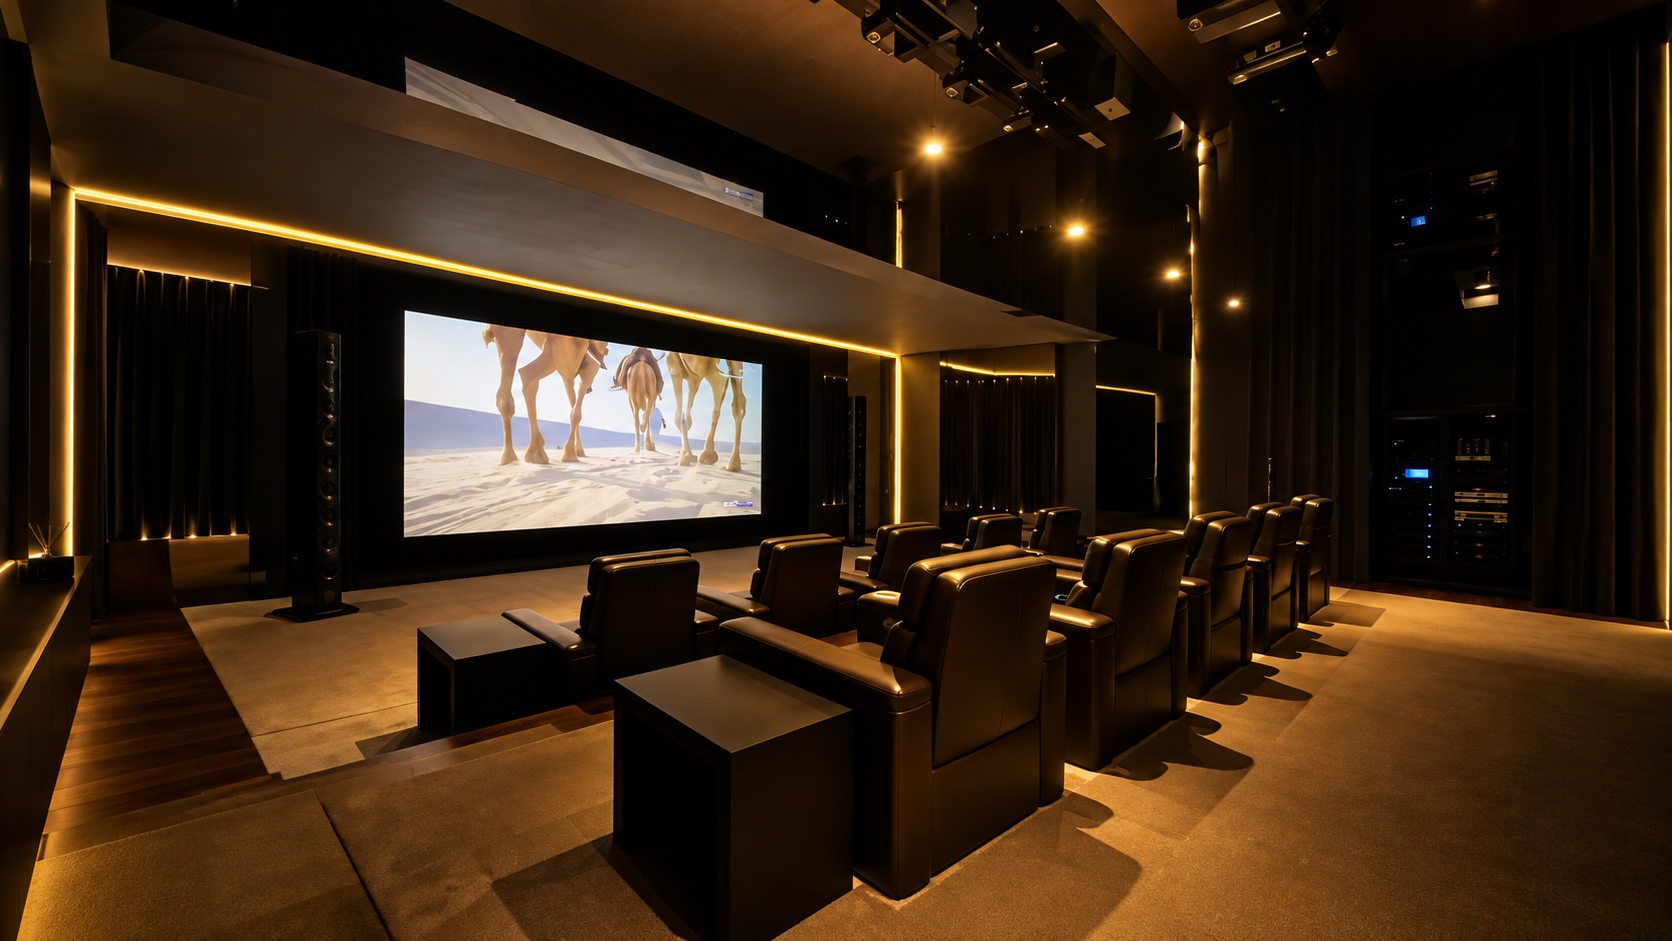
A custom home theatre in Singapore starts with the room, not a list of equipment. HAP plans the screen wall, seating, sightlines, acoustics, lighting and concealed infrastructure together so the finished cinema feels considered, practical and part of the home.From sound and seating to lighting and concealed technology, HAP designs the cinema around your room.
Plan the room before choosing equipment.
Viewing distance and sightlines planned together.
Treatment and isolation considered separately.
Cabling, speakers and racks coordinated early.
Designed Around How You Use The Room
The design starts by understanding the room and the people using it. A dedicated cinema, a cinema-and-karaoke room and an existing-room upgrade each need a different approach to layout, lighting, acoustics and concealed infrastructure.
Dedicated Cinema
A front-facing viewing layout, controlled lighting, carefully planned sightlines and a room that feels distinct from everyday living areas.
Cinema + Karaoke
Seating, lighting and acoustics planned to support films, conversation, music and singing without making the room feel compromised.
Existing Room Upgrade
Review the existing finishes, furniture, cable routes and services, then identify what can remain and what needs to change.
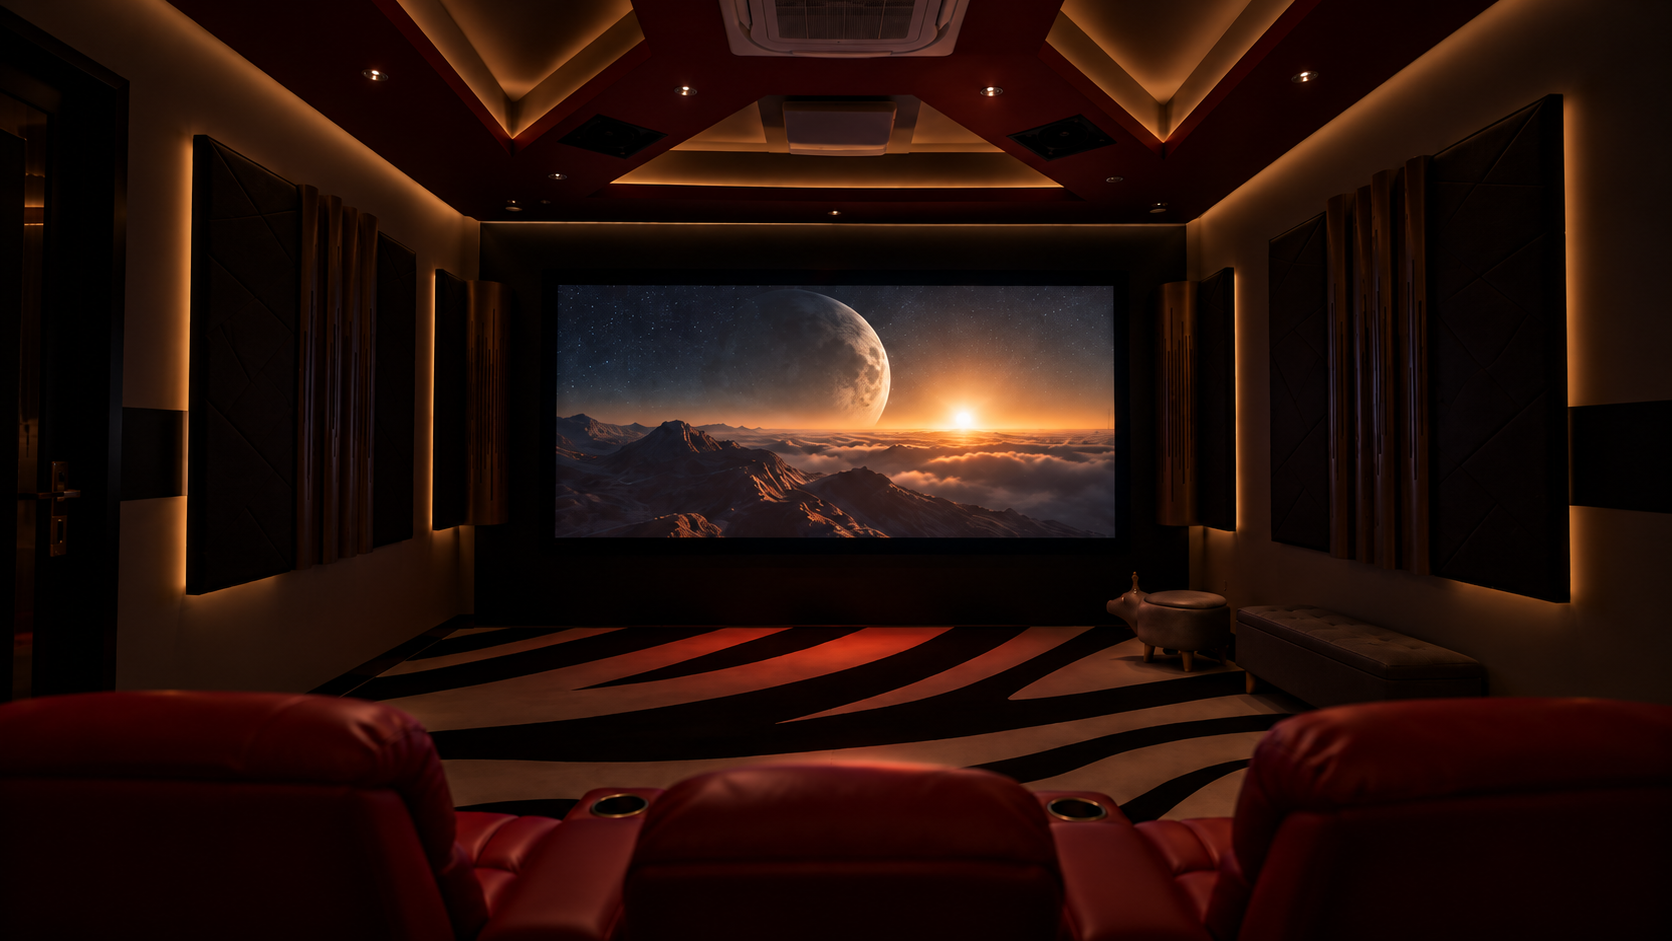
Layout, finishes and circulation should support how the room is actually used, not only the equipment list.
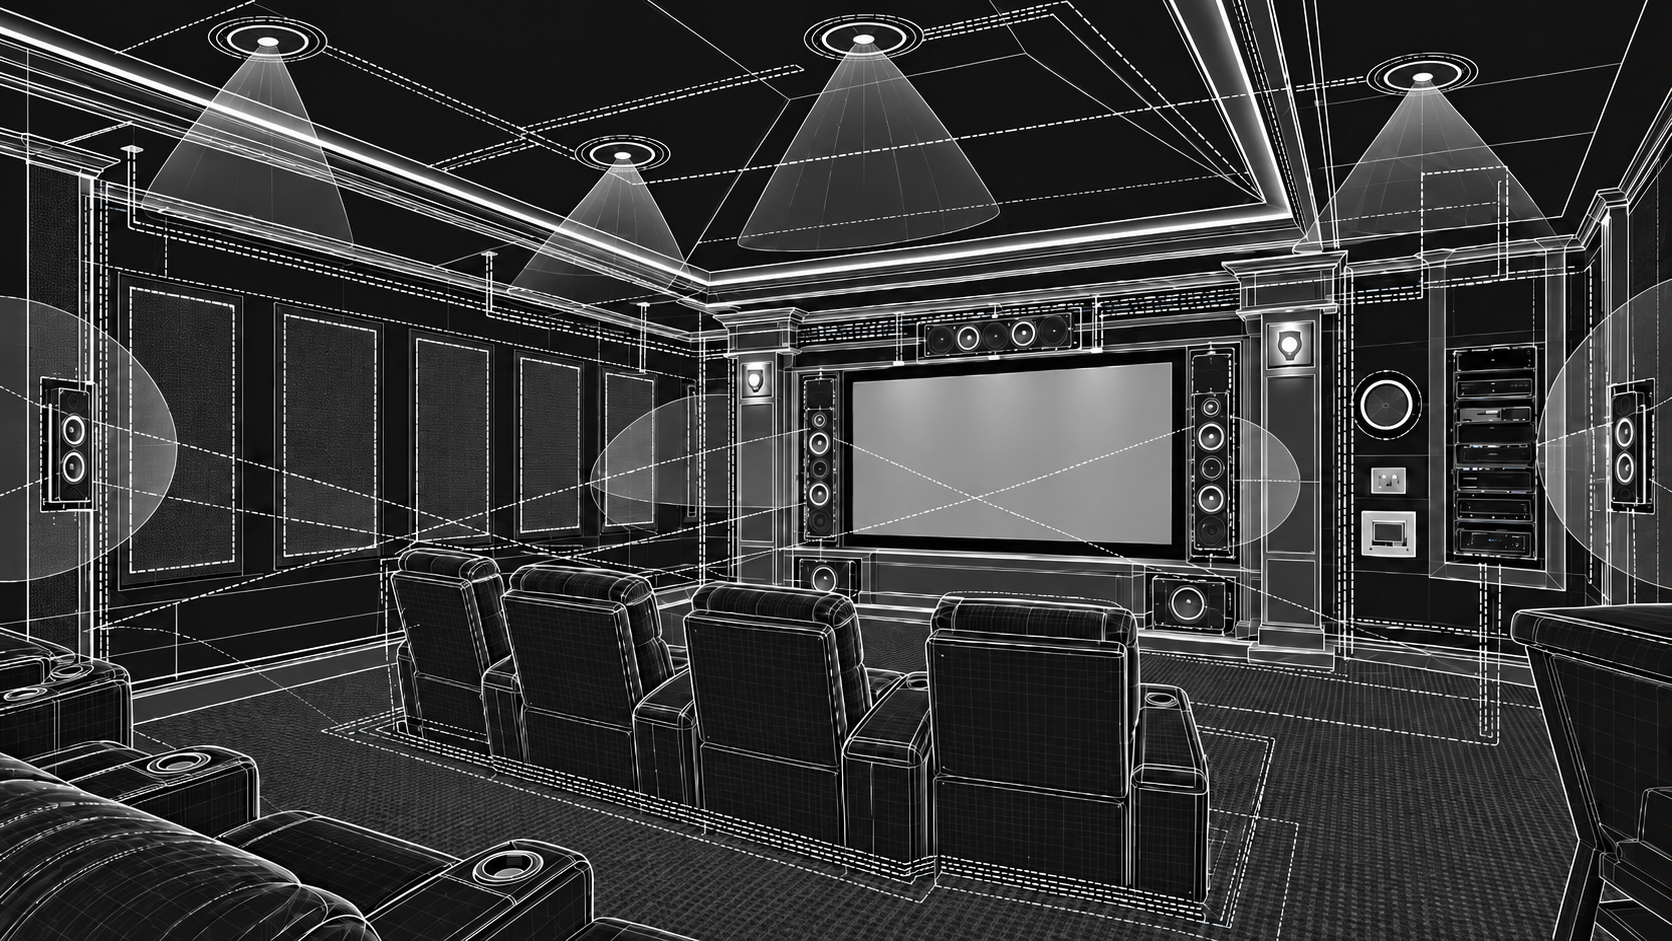
Control sightlines, speaker concealment and wall finishes together.
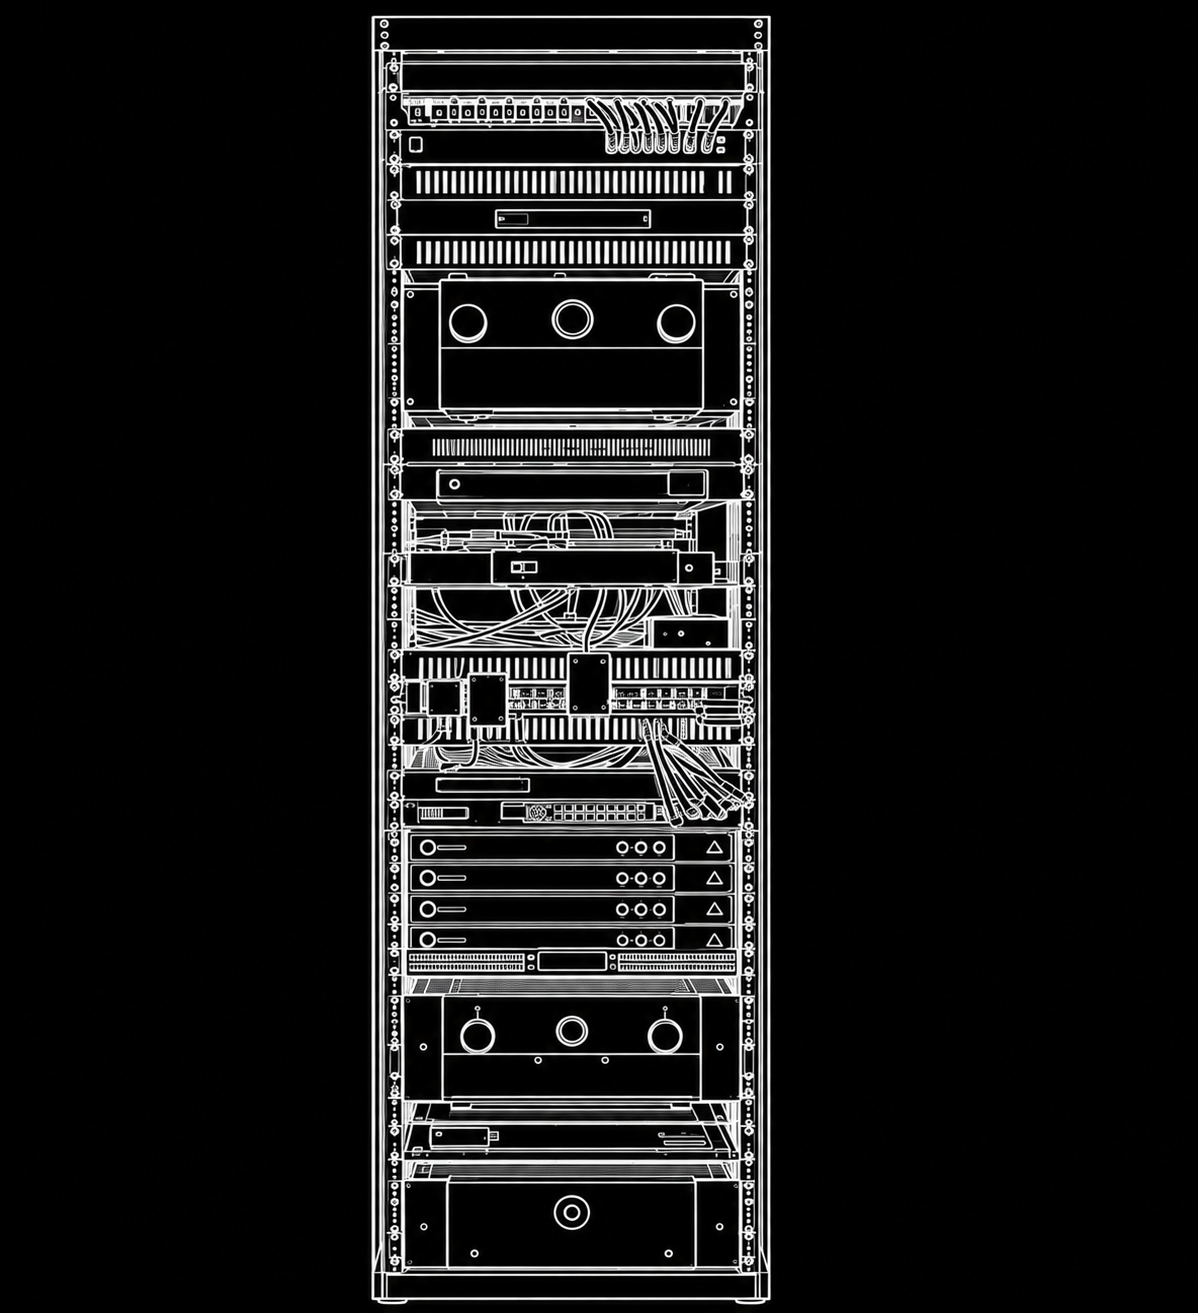
Keep power, cabling, ventilation and service access discreet but practical.
What Makes It Custom
A custom home theatre is a room designed around watching films and other screen-based entertainment. Its architecture and interior are planned to support the viewing experience, with seating, sightlines, lighting, acoustic treatment, equipment access and cabling considered as one project.
The physical room determines what can be installed, where the screen can sit and how much freedom there is for speaker concealment and services.
The layout should work around entrances, openings and movement through the room instead of treating them as afterthoughts.
The main seats establish the viewing position. Screen height, sightlines and speaker architecture should follow from that relationship.
Concealment should never make the system impossible to service. Rack location, ventilation and access need to be planned from the beginning.
Room plans, photographs, ceiling details and renovation drawings help HAP coordinate with the homeowner, interior designer, architect and contractor before finishes are closed.
Cinema Room Design
A cinema room layout should be built around the screen and primary seating position. Screen dimensions, viewing distance, sightlines, speaker locations, lighting and movement through the room all affect one another.
Display, concealed speakers, wall treatments and cable routes.
Screen size considered against the actual room depth and seats.
Number of seats, main viewing position and room use.
Screen height, rows, platforms and unobstructed views.
Entry, aisles and movement without crossing the main viewing zone.
Joinery, wall panels and materials coordinated after layout decisions.
The screen wall affects more than the display. It may need to accommodate concealed speakers, a screen housing, wall treatments and routes for signal and power cabling. The design should provide a clear viewing area while allowing the technology and interior finishes to fit neatly around it.
It depends on the screen dimensions, room depth, seats and the intended viewing experience. HAP coordinates these elements in the room layout rather than applying a generic template to every cinema.
Acoustics & Concealed Speakers
In-wall or in-ceiling speakers can be integrated with the room finishes, but concealment needs to be coordinated with construction so the system remains properly supported and serviceable.
Manages reflections and reverberation inside the room, helping sound remain clearer and more controlled. Wall panels, carpets, curtains, furniture and decorative surfaces can all influence the acoustic behaviour of the cinema.
Aims to reduce sound transmission between the cinema and surrounding spaces through walls, floors, ceilings, doors and other building paths.
Important: acoustic panels do not, by themselves, soundproof a room. A soundproof home theatre room requires the construction and openings to be considered as a whole. Bass also needs particular attention in Singapore homes where neighbours may share walls, floors or ceilings.
For rooms that need reflection control, HAP can coordinate acoustic panels and sound diffusers → as part of a room-specific approach that preserves the interior design intent.
Lighting & Interior
A welcoming light level is useful when entering or taking a seat. Controlled lower lighting supports viewing. The lighting plan should work with the seating, screen wall, ceiling details and circulation rather than being added at the end.
Arrival
Create enough light to enter, find a seat and settle in without immediately putting the room into full movie mode.
Viewing
Indirect, recessed or step lighting can support safe movement while keeping distraction and unwanted screen reflections under control.
Interior
Wall panels, carpets, curtains and furniture should balance appearance, acoustics and the wider interior language of the home.
Behind The Finishes
A clean cinema room keeps equipment and cabling out of sight without making them difficult to reach. Cable routes, access points and equipment locations should be agreed before walls and ceilings are closed.
Best Timing
Plan the cinema during the architectural or interior-design phase.Late planning can restrict equipment locations, expose cabling and force changes to completed joinery or ceilings.
The Technology Behind The Experience
For homeowners who want premium movie playback, Kaleidescape offers high-bitrate downloaded films and lossless multichannel audio. HAP can plan the movie player as part of the complete cinema, coordinating the AV rack, wired network, projector, sound system and lighting controls with the room design.
The movie source is selected to suit the planned cinema, rather than determining how the room should be built.
Explore Kaleidescape Singapore
HAP Project Process
Building a home cinema is a coordinated room project. A clear process gives the homeowner and project team a shared understanding before installation begins.
Define the room's main purpose, who will use it, the preferred seating arrangement and whether the room also needs karaoke or other activities.
Review dimensions, openings, construction, access, existing services and renovation plans.
Plan the screen wall, seating, sightlines, concealed speaker locations, lighting and equipment area together.
Agree on cable routes, power, ventilation and access with the designer, architect and contractor before finishes are installed.
Coordinate AV installation with construction and interior work while keeping the hidden technology serviceable.
Check the installed system from the planned seats, explain the controls and provide clear instructions for everyday use.
For deeper information about individual AV components, surround configurations and general system installation, visit HAP's home theatre and AV systems page →. On a custom cinema project, those equipment choices follow the room plan.
Scope & Budget
The home theatre room cost depends on the scope of the room project, not just the AV equipment. A new dedicated cinema with integrated room finishes has a different scope from an existing-room upgrade.
Room size, existing condition and the amount of renovation or structural work required.
The level of acoustic treatment, bass management and any construction needed to reduce sound transmission.
Seating, wall treatments, concealed joinery, lighting and how completely the technology is integrated into the finishes.
Equipment, cabling, mounting, equipment storage, ventilation, installation, commissioning and calibration.
Compare proposals by what they include: design and project coordination, room preparation, equipment and cabling, installation and concealment, acoustic works, lighting and control integration, commissioning, handover and the responsibilities of other trades. A low equipment figure alone does not describe the cost of building a cinema room.
Choose The Room Experience
Dedicated Cinema
A dedicated home cinema prioritises a front-facing viewing arrangement, controlled lighting and a room designed primarily for films. Its layout keeps attention on the screen and allows the room to feel distinct from everyday living areas.
Cinema + Karaoke
A combined cinema and karaoke room needs to support both viewing and group interaction. Seating, screen wall, lighting and acoustics should work for conversation and singing as well as films.
The right choice depends on how the household will use the room. HAP's home entertainment room planning page → covers dedicated cinema, karaoke lounge and hybrid layouts in more detail.
Planning Questions
Prepare a floor plan with room dimensions, ceiling height, doors, windows and any existing services, along with photographs of the room. Renovation drawings, the intended number of seats and a description of how the room will be used help us shape the initial home cinema design.
Yes. The design can start with furniture and finishes you want to retain. HAP assesses how they fit the seating plan, sightlines, acoustic treatment and equipment access, then identifies where adjustments are needed.
Plan them during the renovation design stage, before walls, ceilings and joinery are closed. Early coordination gives the designer and contractor time to incorporate the required routes and access points into the construction plan.
Yes. A cinema and karaoke room can be planned as a hybrid space, with seating and lighting designed for both viewing and group use. The layout should reflect which activities matter most to the household.
Yes. An existing room can be assessed for its layout, construction, access and available routes for cabling and ventilation. The design then works around what can be retained and identifies the changes needed for the planned installation.
Your Cinema Room
A well-designed custom home theatre begins with clear decisions about how the room will be used, where people will sit, how they will see the screen and how sound, light and equipment will be integrated into the architecture.
HAP Custom Home Theatre
A custom home theatre in Singapore starts with the room, not a list of equipment. HAP plans the screen wall, seating, sightlines, acoustics, lighting and concealed infrastructure together so the finished cinema feels considered, practical and part of the home.From sound and seating to lighting and concealed technology, HAP designs the cinema around your room.
Plan the room before choosing equipment.
Viewing distance and sightlines planned together.
Treatment and isolation considered separately.
Cabling, speakers and racks coordinated early.
Designed Around How You Use The Room
The design starts by understanding the room and the people using it. A dedicated cinema, a cinema-and-karaoke room and an existing-room upgrade each need a different approach to layout, lighting, acoustics and concealed infrastructure.
Dedicated Cinema
A front-facing viewing layout, controlled lighting, carefully planned sightlines and a room that feels distinct from everyday living areas.
Cinema + Karaoke
Seating, lighting and acoustics planned to support films, conversation, music and singing without making the room feel compromised.
Existing Room Upgrade
Review the existing finishes, furniture, cable routes and services, then identify what can remain and what needs to change.
Layout, finishes and circulation should support how the room is actually used, not only the equipment list.
Control sightlines, speaker concealment and wall finishes together.
Keep power, cabling, ventilation and service access discreet but practical.
What Makes It Custom
A custom home theatre is a room designed around watching films and other screen-based entertainment. Its architecture and interior are planned to support the viewing experience, with seating, sightlines, lighting, acoustic treatment, equipment access and cabling considered as one project.
The physical room determines what can be installed, where the screen can sit and how much freedom there is for speaker concealment and services.
The layout should work around entrances, openings and movement through the room instead of treating them as afterthoughts.
The main seats establish the viewing position. Screen height, sightlines and speaker architecture should follow from that relationship.
Concealment should never make the system impossible to service. Rack location, ventilation and access need to be planned from the beginning.
Room plans, photographs, ceiling details and renovation drawings help HAP coordinate with the homeowner, interior designer, architect and contractor before finishes are closed.
Cinema Room Design
A cinema room layout should be built around the screen and primary seating position. Screen dimensions, viewing distance, sightlines, speaker locations, lighting and movement through the room all affect one another.
Display, concealed speakers, wall treatments and cable routes.
Screen size considered against the actual room depth and seats.
Number of seats, main viewing position and room use.
Screen height, rows, platforms and unobstructed views.
Entry, aisles and movement without crossing the main viewing zone.
Joinery, wall panels and materials coordinated after layout decisions.
The screen wall affects more than the display. It may need to accommodate concealed speakers, a screen housing, wall treatments and routes for signal and power cabling. The design should provide a clear viewing area while allowing the technology and interior finishes to fit neatly around it.
It depends on the screen dimensions, room depth, seats and the intended viewing experience. HAP coordinates these elements in the room layout rather than applying a generic template to every cinema.
Acoustics & Concealed Speakers
In-wall or in-ceiling speakers can be integrated with the room finishes, but concealment needs to be coordinated with construction so the system remains properly supported and serviceable.
Manages reflections and reverberation inside the room, helping sound remain clearer and more controlled. Wall panels, carpets, curtains, furniture and decorative surfaces can all influence the acoustic behaviour of the cinema.
Aims to reduce sound transmission between the cinema and surrounding spaces through walls, floors, ceilings, doors and other building paths.
Important: acoustic panels do not, by themselves, soundproof a room. A soundproof home theatre room requires the construction and openings to be considered as a whole. Bass also needs particular attention in Singapore homes where neighbours may share walls, floors or ceilings.
For rooms that need reflection control, HAP can coordinate acoustic panels and sound diffusers → as part of a room-specific approach that preserves the interior design intent.
Lighting & Interior
A welcoming light level is useful when entering or taking a seat. Controlled lower lighting supports viewing. The lighting plan should work with the seating, screen wall, ceiling details and circulation rather than being added at the end.
Arrival
Create enough light to enter, find a seat and settle in without immediately putting the room into full movie mode.
Viewing
Indirect, recessed or step lighting can support safe movement while keeping distraction and unwanted screen reflections under control.
Interior
Wall panels, carpets, curtains and furniture should balance appearance, acoustics and the wider interior language of the home.
Behind The Finishes
A clean cinema room keeps equipment and cabling out of sight without making them difficult to reach. Cable routes, access points and equipment locations should be agreed before walls and ceilings are closed.
Best Timing
Plan the cinema during the architectural or interior-design phase.Late planning can restrict equipment locations, expose cabling and force changes to completed joinery or ceilings.
The Technology Behind The Experience
For homeowners who want premium movie playback, Kaleidescape offers high-bitrate downloaded films and lossless multichannel audio. HAP can plan the movie player as part of the complete cinema, coordinating the AV rack, wired network, projector, sound system and lighting controls with the room design.
The movie source is selected to suit the planned cinema, rather than determining how the room should be built.
Explore Kaleidescape Singapore
HAP Project Process
Building a home cinema is a coordinated room project. A clear process gives the homeowner and project team a shared understanding before installation begins.
Define the room's main purpose, who will use it, the preferred seating arrangement and whether the room also needs karaoke or other activities.
Review dimensions, openings, construction, access, existing services and renovation plans.
Plan the screen wall, seating, sightlines, concealed speaker locations, lighting and equipment area together.
Agree on cable routes, power, ventilation and access with the designer, architect and contractor before finishes are installed.
Coordinate AV installation with construction and interior work while keeping the hidden technology serviceable.
Check the installed system from the planned seats, explain the controls and provide clear instructions for everyday use.
For deeper information about individual AV components, surround configurations and general system installation, visit HAP's home theatre and AV systems page →. On a custom cinema project, those equipment choices follow the room plan.
Scope & Budget
The home theatre room cost depends on the scope of the room project, not just the AV equipment. A new dedicated cinema with integrated room finishes has a different scope from an existing-room upgrade.
Room size, existing condition and the amount of renovation or structural work required.
The level of acoustic treatment, bass management and any construction needed to reduce sound transmission.
Seating, wall treatments, concealed joinery, lighting and how completely the technology is integrated into the finishes.
Equipment, cabling, mounting, equipment storage, ventilation, installation, commissioning and calibration.
Compare proposals by what they include: design and project coordination, room preparation, equipment and cabling, installation and concealment, acoustic works, lighting and control integration, commissioning, handover and the responsibilities of other trades. A low equipment figure alone does not describe the cost of building a cinema room.
Choose The Room Experience
Dedicated Cinema
A dedicated home cinema prioritises a front-facing viewing arrangement, controlled lighting and a room designed primarily for films. Its layout keeps attention on the screen and allows the room to feel distinct from everyday living areas.
Cinema + Karaoke
A combined cinema and karaoke room needs to support both viewing and group interaction. Seating, screen wall, lighting and acoustics should work for conversation and singing as well as films.
The right choice depends on how the household will use the room. HAP's home entertainment room planning page → covers dedicated cinema, karaoke lounge and hybrid layouts in more detail.
Planning Questions
Prepare a floor plan with room dimensions, ceiling height, doors, windows and any existing services, along with photographs of the room. Renovation drawings, the intended number of seats and a description of how the room will be used help us shape the initial home cinema design.
Yes. The design can start with furniture and finishes you want to retain. HAP assesses how they fit the seating plan, sightlines, acoustic treatment and equipment access, then identifies where adjustments are needed.
Plan them during the renovation design stage, before walls, ceilings and joinery are closed. Early coordination gives the designer and contractor time to incorporate the required routes and access points into the construction plan.
Yes. A cinema and karaoke room can be planned as a hybrid space, with seating and lighting designed for both viewing and group use. The layout should reflect which activities matter most to the household.
Yes. An existing room can be assessed for its layout, construction, access and available routes for cabling and ventilation. The design then works around what can be retained and identifies the changes needed for the planned installation.
Your Cinema Room
A well-designed custom home theatre begins with clear decisions about how the room will be used, where people will sit, how they will see the screen and how sound, light and equipment will be integrated into the architecture.