Skip to Content
Home Entertainment Room Design Singapore for Landed Homes | HAP
Landed Home Entertainment Room Design Singapore

Home Entertainment Room Design for Landed Homes in Singapore

Designing a private entertainment room in a landed home requires more than choosing a projector and speakers. The room has to be planned around how it will actually be used, whether as a dedicated home cinema, a karaoke-first lounge, or a hybrid entertainment space for movies, music, sports, and hosting.

From seating layout and screen position to acoustic isolation, hidden integration, multi-storey cabling, and control scenes, HAP helps plan entertainment rooms that perform properly and still feel refined within the home.

Dedicated cinema or hybrid room Seating layout planning Indicative cost guidance Acoustic isolation Hidden integration Multi-storey infrastructure

Why Early Planning Matters

A well-designed entertainment room is usually decided before the room is finished, not after. Room proportions, seating layout, front-wall design, speaker placement, cabling, ventilation, and acoustic direction all affect whether the final room feels effortless or compromised.

What Early Planning Helps You Avoid

  • Wrong room proportions for cinema scale
  • Front-wall decisions that limit speaker placement
  • Missed conduit and cabling routes
  • Poor equipment ventilation and service access
  • Retrofit work after renovation has already progressed

Why This Matters in Landed Homes

In landed homes, the room is rarely an isolated box. It sits within a larger home environment with nearby bedrooms, multiple floors, wider joinery decisions, and more complex equipment routing. Planning early protects both performance and the overall design language of the home.

Dedicated Home Cinema, Karaoke Lounge, or Hybrid Entertainment Room?

The first question is not which projector or speaker brand to choose. It is what kind of room you actually want to live with. In landed homes, there is often more flexibility to build a dedicated cinema room, a karaoke-first entertainment lounge, or a hybrid room that balances both performance and social use.

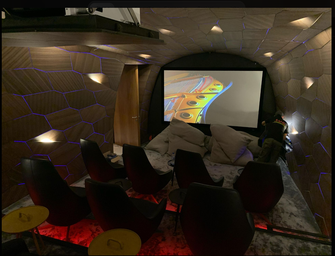
Dedicated movie theater room by HAP
Movie Theater
Movie-First

Dedicated Home Cinema

Best for homeowners who want a stronger cinematic experience with front-facing seating, controlled lighting, accurate speaker geometry, and a room designed primarily around movies and immersive viewing.

  • Better screen and seating symmetry
  • Stronger surround performance
  • Better suited to projector-led setups
  • Ideal for private movie-focused use

Explore dedicated private home theatre solutions

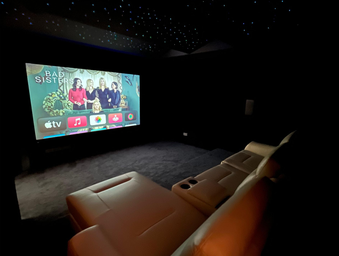
Karaoke room by HAP
Karaoke Room
Social-First

Karaoke Lounge

Better when conversation, group singing, family gatherings, and relaxed lounge-like hosting matter more than pure cinema geometry. These rooms need to feel sociable, comfortable, and easy to use.

  • More interactive room flow
  • Better for group singing and hosting
  • Needs careful echo control
  • Less ideal for strict cinema seating alignment
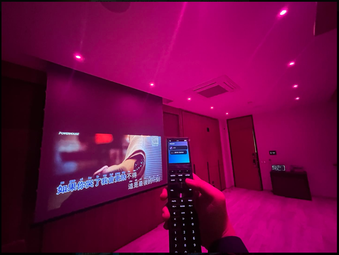
Hybrid entertainment room by HAP
Hybrid
Most Practical for Many Homes

Hybrid Entertainment Room

A hybrid entertainment room is often the most practical choice for landed homes that want proper movie nights without losing the social function of karaoke, sports viewing, casual music listening, and family entertaining.

  • One room designed for multiple lifestyles
  • Balanced seating instead of random compromise
  • Movies, karaoke, lounge, and hosting in one space
  • Ideal for family-oriented entertainment use

Home Cinema vs Media Room: What’s the Difference?

Some homeowners say they want a home cinema when what they really want is a more versatile media room. Others think they want a lounge-like entertainment space but later realise they still want more immersion. Understanding the difference early helps shape the right layout, screen strategy, and front-wall design.

Room Type Best For Main Strength Main Trade-Off
Home Cinema Dedicated movie-first use Stronger immersion, more controlled lighting and acoustics, more accurate speaker geometry Less flexible for casual social use and everyday mixed activities
Media Room Flexible daily entertainment and family use Easier integration into a broader living environment and more versatile use modes Usually involves more compromises compared with a dedicated cinema room
Hybrid Entertainment Room Movies, karaoke, hosting, sports, and social use Most practical for many landed homes and multi-generational households Needs smarter planning to balance screen alignment, sound, and room flow

What Makes a Good Entertainment Room?

A good entertainment room is not just a room with expensive equipment. It should feel right to sit in, sound controlled, look integrated into the home, and support how the family actually uses it. Layout, seating, acoustics, screen position, hidden integration, lighting, and control all shape the final experience.

Performance Has to Match the Room

  • Screen size should match seating distance and viewing angle
  • Speaker placement should work with layout, not fight against it
  • Acoustics should make the room controlled, not just loud
  • Lighting should support movie mode, karaoke mode, and daily use

Integration Has to Match the Home

  • Technology should not visually overwhelm the room
  • Hidden equipment still needs ventilation and service access
  • Multi-storey homes need better cable and network planning
  • Planning early avoids expensive rework after renovation closes up

Planning the Seating Layout Around How the Room Will Be Used

The seating layout should be decided before the room is built around equipment. It affects screen size, projector throw, speaker angles, circulation, table placement, and how natural the room feels when people actually use it.

Dedicated home cinema room design in Singapore for landed homes
Movie Layout

Straight Seating for Movie Rooms

Best for dedicated cinema rooms. Front-facing seating gives cleaner alignment to the screen and usually delivers better viewing consistency and surround imaging.

  • Better screen axis and symmetry
  • Cleaner front-stage focus
  • More consistent viewing positions
  • Best when movies come first
Home karaoke lounge design in Singapore
U-Shape Layout

U-Shaped Seating for Karaoke and Hosting

Better for social interaction, eye contact, and shared karaoke use. It creates a more lounge-like environment but introduces trade-offs for pure cinematic viewing.

  • Better for group singing and conversation
  • Easier microphone sharing
  • Less ideal side-seat viewing angles
  • Needs careful table and circulation planning
Hybrid movie and karaoke entertainment room design in Singapore
Hybrid Layout

Hybrid Seating Layouts for Landed Homes

In many landed homes, a shallow U-shape, broken-U, or front-facing main sofa with side returns gives the best balance between proper screen viewing and social entertainment use.

  • Main seats stay aligned to the screen
  • Side seating supports social use
  • Lower or movable tables reduce obstruction
  • Works better than a deep-U compromise

What a Good Hybrid Layout Usually Looks Like

In many Singapore homes, the best answer is a layout that keeps the main seats facing the screen properly while allowing side seating to support social use without overwhelming the room.

  • Main sofa or recliners centred to the screen
  • Secondary side seats angled inward for social use
  • Low or movable coffee table to reduce obstruction
  • Clear walkways for circulation and comfort
  • Speaker positions planned around the seating, not after the fact

Common Mistakes to Avoid

  • Choosing screen size before resolving sofa distance
  • Using a deep U-shape and expecting cinema-like viewing from all seats
  • Blocking circulation with oversized tables
  • Ignoring reflections from hard surfaces
  • Hiding equipment without ventilation or service access

How Much Does a Home Entertainment Room Cost in Singapore?

The cost of a home entertainment room depends on room size, performance expectations, acoustics, layout, hidden integration, and whether the room is designed mainly for movies, karaoke, or both. In landed homes, costs also vary based on multi-storey cabling, equipment concealment, and control integration.

Projector

$4,500–$15,000

Audio System

$15,000–$70,000

Rack & AV Control

$3,500–$7,500

KTV System

$5,000–$10,000

Soundproofing Panel

$250–$1,200

What These Figures Mean

These are indicative equipment and system ranges. They should not be confused with the full investment required to build a completed entertainment room. Soundproofing panel pricing here is shown as an indicative per-panel range.

What Usually Drives the Final Cost

  • Room size and seating layout
  • Projector vs TV wall decision
  • Audio performance target
  • Acoustic treatment, soundproofing panel, and isolation requirements
  • Hidden integration and custom joinery
  • Lighting control and automation scope
  • Karaoke inclusion and multi-zone audio scope

Projector, TV Wall, and Screen Strategy for Landed Homes

Landed homes can support more screen options, but the largest screen is not automatically the right one. The best screen strategy depends on room size, light control, viewing distance, and whether the room is dedicated to cinema or used more flexibly.

This decision is also crucial at the planning stage because choosing a TV wall versus a projection screen affects more than just the display itself. It can change how the front wall is designed, where the centre speaker sits, how clean the room looks, and whether a more minimal front-stage aesthetic is possible.

Projector

Often better for dedicated cinematic rooms where light can be controlled and the room is designed around immersion.

TV Wall

Often more practical for brighter entertainment spaces, family lounges, and hybrid rooms where everyday convenience matters.

Big Screen with Hidden Centre Speaker

When a larger projection screen is used instead of a TV, the centre speaker can often be placed behind the screen. This becomes especially valuable when using an acoustically transparent screen, because it allows the front wall to look cleaner and more minimal while keeping dialogue anchored more naturally to the image.

Why This Matters Early

If the room is being planned from renovation stage, deciding between a TV and a screen early helps determine speaker positioning, joinery details, front-wall depth, cable routes, and whether you want a more discreet cinema-style look instead of visible front speakers below a TV.

Speaker Layout, Karaoke Performance, and Room Acoustics

Movie playback and karaoke do not stress the room in exactly the same way. A room that is only loud is not necessarily a room that sounds controlled, comfortable, or enjoyable.

  • Movie rooms need dialogue clarity, bass control, and stable front-stage imaging
  • Karaoke rooms need vocal intelligibility and reduced harsh reflections
  • Hybrid rooms need controlled sound, not just output level
  • Furniture, surfaces, and seating all affect how the room performs

Acoustic Treatment vs Acoustic Isolation in Family Homes

These are not the same thing. A room can sound improved internally while still leaking too much sound into other parts of the house. In landed homes, this distinction matters more because bedrooms, upper floors, and adjacent spaces are often close enough to be affected.

Inside the Room

Acoustic Treatment

Acoustic treatment improves how the room sounds internally by reducing reflections, echo, and harshness. It helps make movie dialogue clearer and karaoke playback more comfortable.

  • Reduces reflections and muddiness
  • Improves dialogue and music intelligibility
  • Supports more controlled playback inside the room
  • Useful for both cinema and karaoke environments

Learn more about acoustic treatment for entertainment rooms

Outside the Room

Acoustic Isolation

Acoustic isolation reduces sound leakage into nearby bedrooms, upper floors, and neighbouring homes. This becomes especially important when karaoke, high playback levels, or late-night use are part of the brief.

  • More relevant for family homes and late-night use
  • Helps reduce disturbance beyond the room itself
  • Needs to be considered early in the build process
  • Different from simply adding acoustic panels

What Many Entertainment Rooms Really Need

In practice, many rooms need both. Acoustic treatment improves what you hear inside the room. Isolation reduces what others hear outside it. The right balance depends on how loud the room will be used, where the room is located, and whether movies, karaoke, or both are the main priority.

Performance Without Turning the Room Into a Tech Room

High performance should not automatically mean visual clutter. A well-planned entertainment room can deliver strong audio and visual performance while still looking calm, intentional, and properly integrated into the home.

What a More Minimal Front Wall Can Do

  • Keeps the room visually cleaner and more refined
  • Reduces the feeling of equipment dominating the space
  • Works well with a larger projection screen and hidden centre speaker approach
  • Supports a more discreet cinema-style look from the planning stage

Where Planning Makes the Difference

  • Joinery needs to work with speaker depth and ventilation
  • Cable routes should be resolved before finishes close up
  • Hidden equipment still needs proper access for servicing later
  • The cleaner the room looks, the more important the early technical coordination becomes

Hidden Integration, Joinery Coordination, and Clean Room Design

A premium entertainment room should not feel cluttered or visually intrusive. The technology should support the space without taking over the room. This is where hidden integration, joinery coordination, and clean detailing matter.

  • Concealed equipment without trapping heat
  • Discreet speaker and cable integration
  • Joinery that works with screen and speaker placement
  • Clean sightlines without losing serviceability later
  • A room that still looks elegant when not in use

Multi-Storey Infrastructure, Cabling, and Equipment Planning

Landed homes usually need better infrastructure planning than smaller single-level spaces. Equipment location, rack placement, network backbone, cable routes, and future upgrade paths should be resolved before ceilings and joinery close up.

  • Plan rack location before renovation progresses
  • Coordinate power, networking, and signal routes early
  • Think about cable access between floors
  • Allow for future upgrades and maintenance access
  • Avoid expensive retrofit work later

Entertainment Room Design for Landed Homes, Condos, and Family Spaces

While this page focuses on landed homes, the right entertainment room still depends on how the home is laid out, how the room connects to nearby spaces, and whether the space is dedicated or multi-use. Landed homes usually allow more flexibility, though integrated family spaces still need careful planning.

Landed Homes

Landed properties usually allow more flexibility for screen scale, dedicated layouts, deeper acoustic planning, multi-storey cabling, and wider entertainment integration across the home.

Condos and Apartments

These rooms often need cleaner hidden integration, more careful leakage control, and a layout that supports hybrid use without overwhelming the space.

Lighting Scenes, Control, and Multi-Zone Entertainment

Entertainment rooms work better when the space can shift modes cleanly. Lighting and control should support the way the room is used instead of forcing one static setup for everything.

  • Movie Mode: darker front zone and reduced glare
  • Karaoke Mode: brighter social lighting and easier lyric visibility
  • Lounge Mode: relaxed ambient lighting for conversation and background music
  • Party / Multi-Zone Mode: link the room to adjacent spaces for wider entertainment use

See how AV automation and one-touch room control can help

How HAP Plans Your Entertainment Room

A better outcome starts with better planning. Instead of dropping equipment into a finished room and hoping it works, the room should be designed around how it will actually be used.

Understand How the Room Will Be Used

We first determine whether the room is cinema-first, karaoke-first, or a genuine hybrid entertainment space with multiple use modes.

Resolve Seating Layout and Screen Position

The seating geometry should be set early because it affects screen strategy, viewing comfort, circulation, speaker placement, and furniture decisions. This is also where choosing between a TV wall and a larger screen becomes important, because it affects whether the centre speaker can be hidden behind the screen for a cleaner, more minimal front wall.

Plan Audio, Acoustics, and Infrastructure Together

Speaker placement, room reflections, cable routes, ventilation needs, equipment location, and lighting scenes should work together instead of being solved separately.

Deliver a Room That Performs Well and Still Looks Refined

The final room should feel clean, usable, visually integrated, and properly suited to movies, karaoke, and everyday enjoyment.

Designed for Real Family Use

In many landed homes, the entertainment room is not used by just one person. It may need to work for children, parents, guests, and different levels of comfort with technology. A good room should feel easy to use, not intimidating.

Ease of Use Matters

  • Scenes and controls should be easy to understand
  • Different modes should switch cleanly without confusion
  • The room should feel welcoming to guests and family members of different ages
  • Daily use should feel simpler, not more complicated

Good Design Supports More Than Performance

  • A better interface reduces friction in real-world use
  • Cleaner control design helps multi-generational households
  • A room can feel premium while still being intuitive
  • Family use should be considered as part of the planning brief, not after the build is done

See Entertainment Room Projects and Continue Exploring

Once the room type, layout, and budget direction are clear, the next step is to look at completed examples, dedicated cinema solutions, acoustic options, and control workflows that match the way you want the space to function.

Frequently Asked Questions

These are some of the most common questions homeowners ask when planning a home entertainment room in Singapore.

Should I build a dedicated cinema room or a hybrid entertainment room in a landed home?

A dedicated cinema room is better when immersive movie performance is the main priority. A hybrid entertainment room is often more practical when the space needs to support movies, karaoke, sports, and social use in one room.

Is U-shaped seating good for movies?

U-shaped seating is better for karaoke and conversation than for pure movie viewing. A shallow or broken-U layout is usually a better compromise when you want both social interaction and proper screen alignment.

What is the best entertainment room layout for a landed house?

The best layout depends on whether the room is movie-first, karaoke-first, or hybrid. Straight front-facing seating usually suits dedicated cinema rooms, while hybrid layouts often work better for family entertainment spaces in landed homes.

Should I use a projector or a TV wall?

Projectors are often stronger for dedicated cinematic rooms with controlled lighting, while TV walls can be more practical for brighter multipurpose entertainment spaces. The choice depends on room size, light control, and how the room will be used.

What is the difference between acoustic treatment and acoustic isolation?

Acoustic treatment improves how the room sounds inside by reducing reflections and echo. Acoustic isolation reduces sound leakage into bedrooms, nearby spaces, and neighbouring homes.

Can I combine karaoke and home cinema in one room?

Yes, but the room has to be planned properly. Seating, speaker placement, reflections, equipment layout, and control scenes all need to be coordinated so the room works well for both movies and karaoke.

How much does a home entertainment room cost in Singapore?

Indicative equipment and system ranges can include projectors from $4,500 to $15,000, audio systems from $15,000 to $70,000, rack and AV control systems from $3,500 to $7,500, KTV systems from $5,000 to $10,000, and soundproofing panels from $250 to $1,200 per panel. Final investment depends on acoustics, seating, joinery, lighting, infrastructure, and the overall room scope.

Can HAP help plan the room before renovation starts?

Yes. Early planning helps resolve seating layout, screen position, speaker placement, acoustic direction, rack locations, lighting scenes, power points, and cable routes before renovation closes up.

Can the entertainment room connect to other audio zones in the house?

Yes. In landed homes, the entertainment room can often be planned as part of a wider audio and control strategy that also connects family areas, lounges, or other entertainment zones.

How do I hide the equipment without causing heat or servicing issues?

This comes down to early planning. Equipment can be concealed cleanly, but it still needs ventilation, cable access, and serviceability. Good joinery integration should hide the system without making it difficult to maintain later.
Plan an Entertainment Room That Fits the Way You Live

Whether you are deciding between a private cinema room, a karaoke lounge, or a hybrid family entertainment space, the room should be planned around layout, acoustics, integration, and daily use from the start.

HAP Singapore — Home entertainment room design for landed homes, private home cinema, karaoke lounge, hybrid entertainment room planning, acoustics, AV integration, and smart control.